
When Bigger is Better: A Glass House Gallery Spotlight
All Images Courtesy of Sarah Shields Photography
Often, less is more – especially when it comes to clutter and stress! But other times… Bigger is clearly better. This is particularly true when it comes to windows and doors. Larger solutions provide a host of benefits, from providing abundant natural light and blurring the lines between indoors and out to creating a stunning aesthetic that literally drops jaws.
A recent The Glass House Gallery project highlights the beauty, and functionality, of going big.
Welcome to Crooked Stick
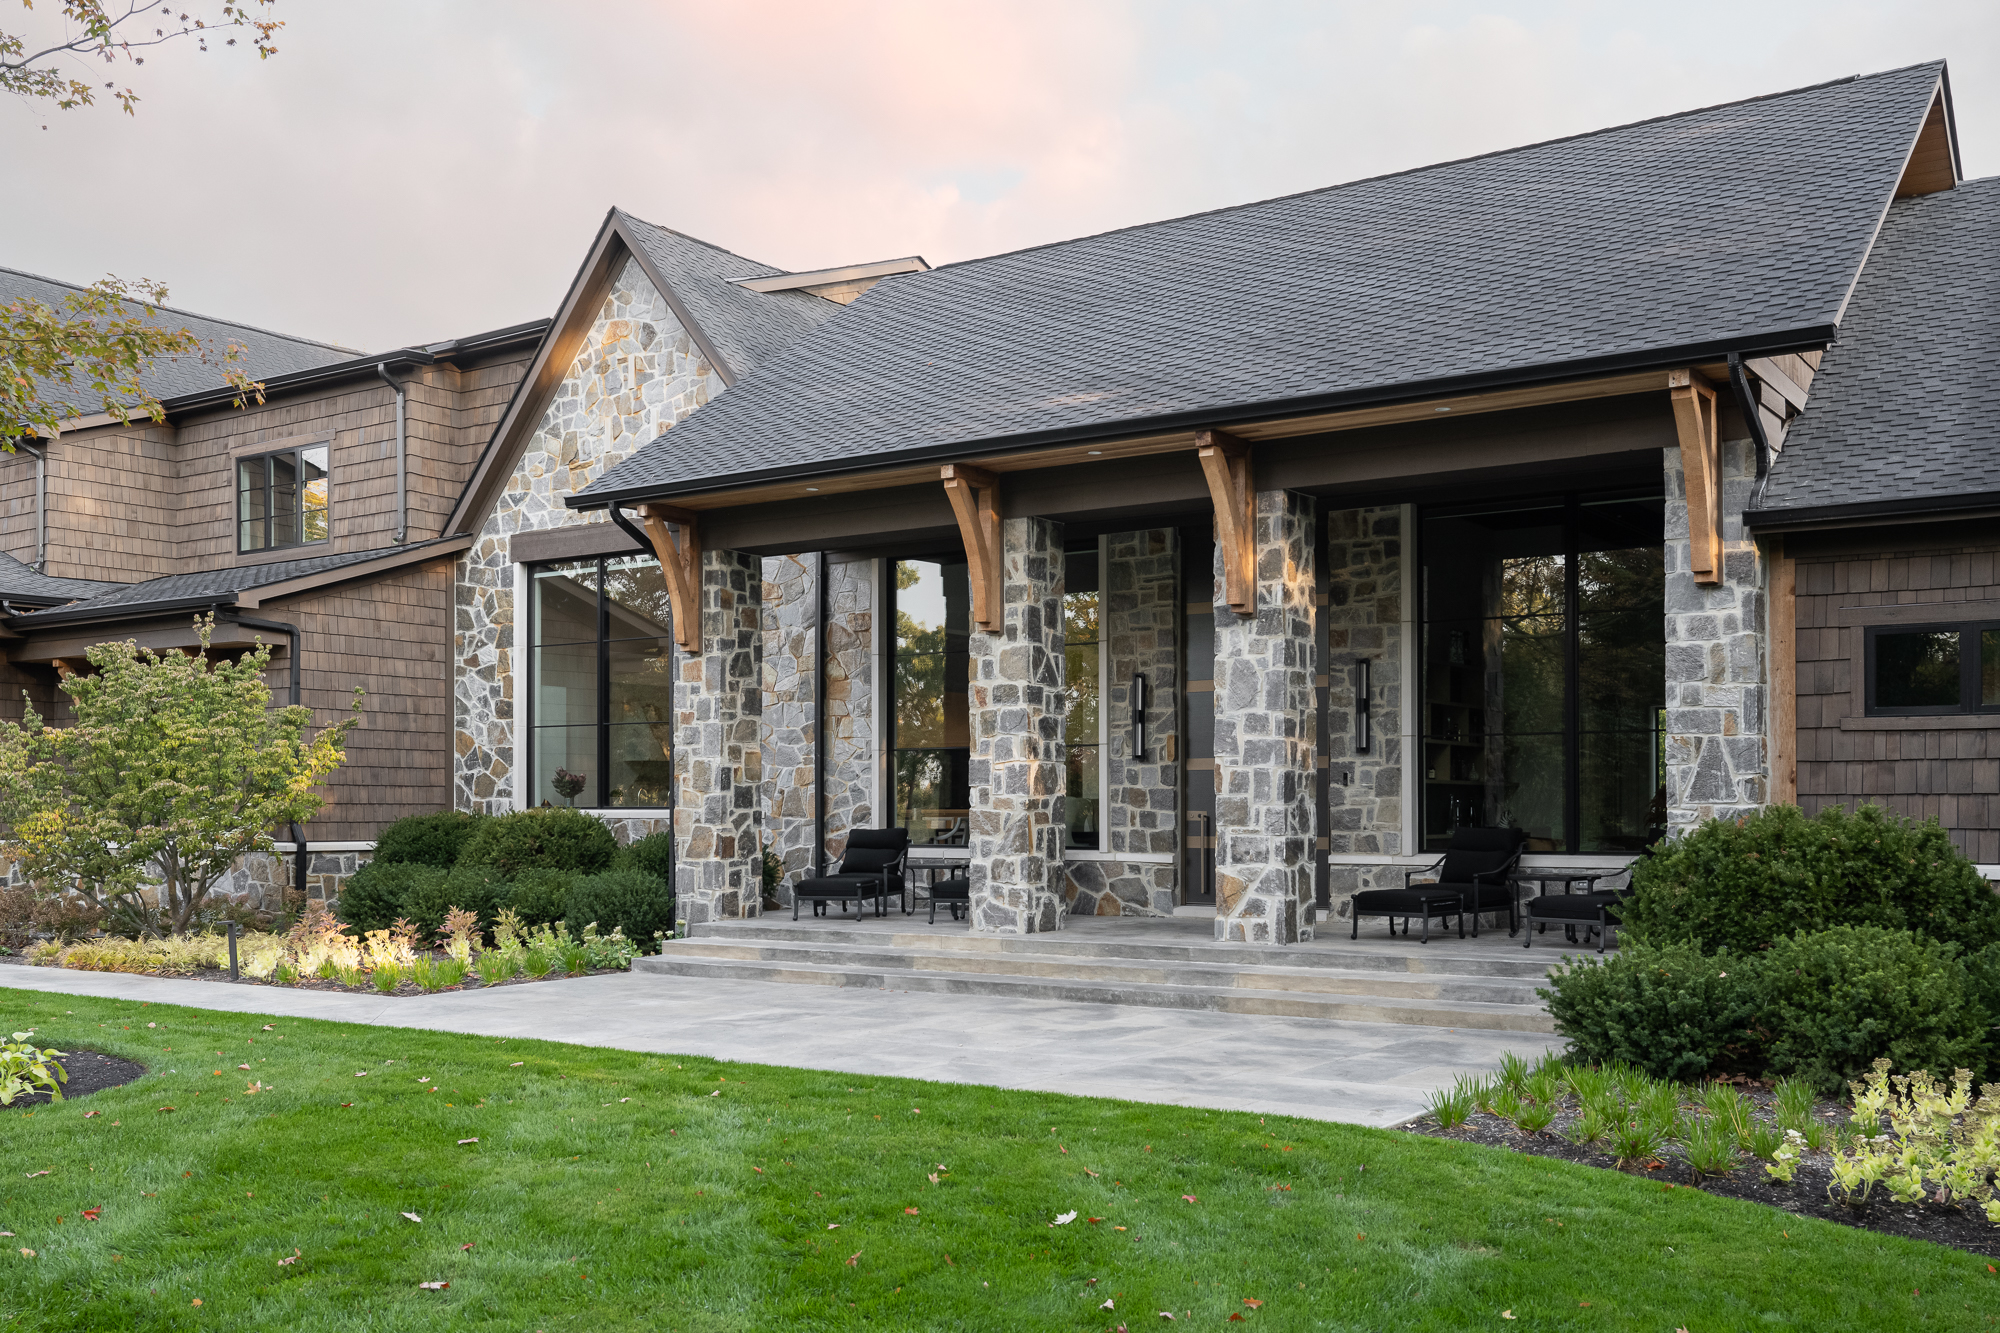
The The Glass House Gallery team headed to the Crooked Stick neighborhood in charming Carmel, Indiana. No, we weren’t there to play 18 holes – though, the temptation was real. The Crooked Stick Golf Club is a Pete and Alice Dye-designed masterpiece, consistently ranked as one of the top 100 courses in the country. So named because, as legend has it, Pete Dye was walking the back nine when he found… you guessed it… a crooked stick.
Whether or not that’s actually true, there is no doubt that the course is a legend – and that properties in the community that surrounds it are in high-demand. Working with architectural designer, Gary Nance Design, and builder Hoss Homes, on one of these homes was just as exciting as birdieing on the sixth hole.
Think: Expansive
Crooked Stick boasts lush greenery, meticulously landscaped grounds, panoramic vistas, mature shade- and privacy- trees, and, of course, some of the most luxe homes in the area. Property owners expect to take full advantage of their surroundings, while infusing their own style and personality into their spaces.
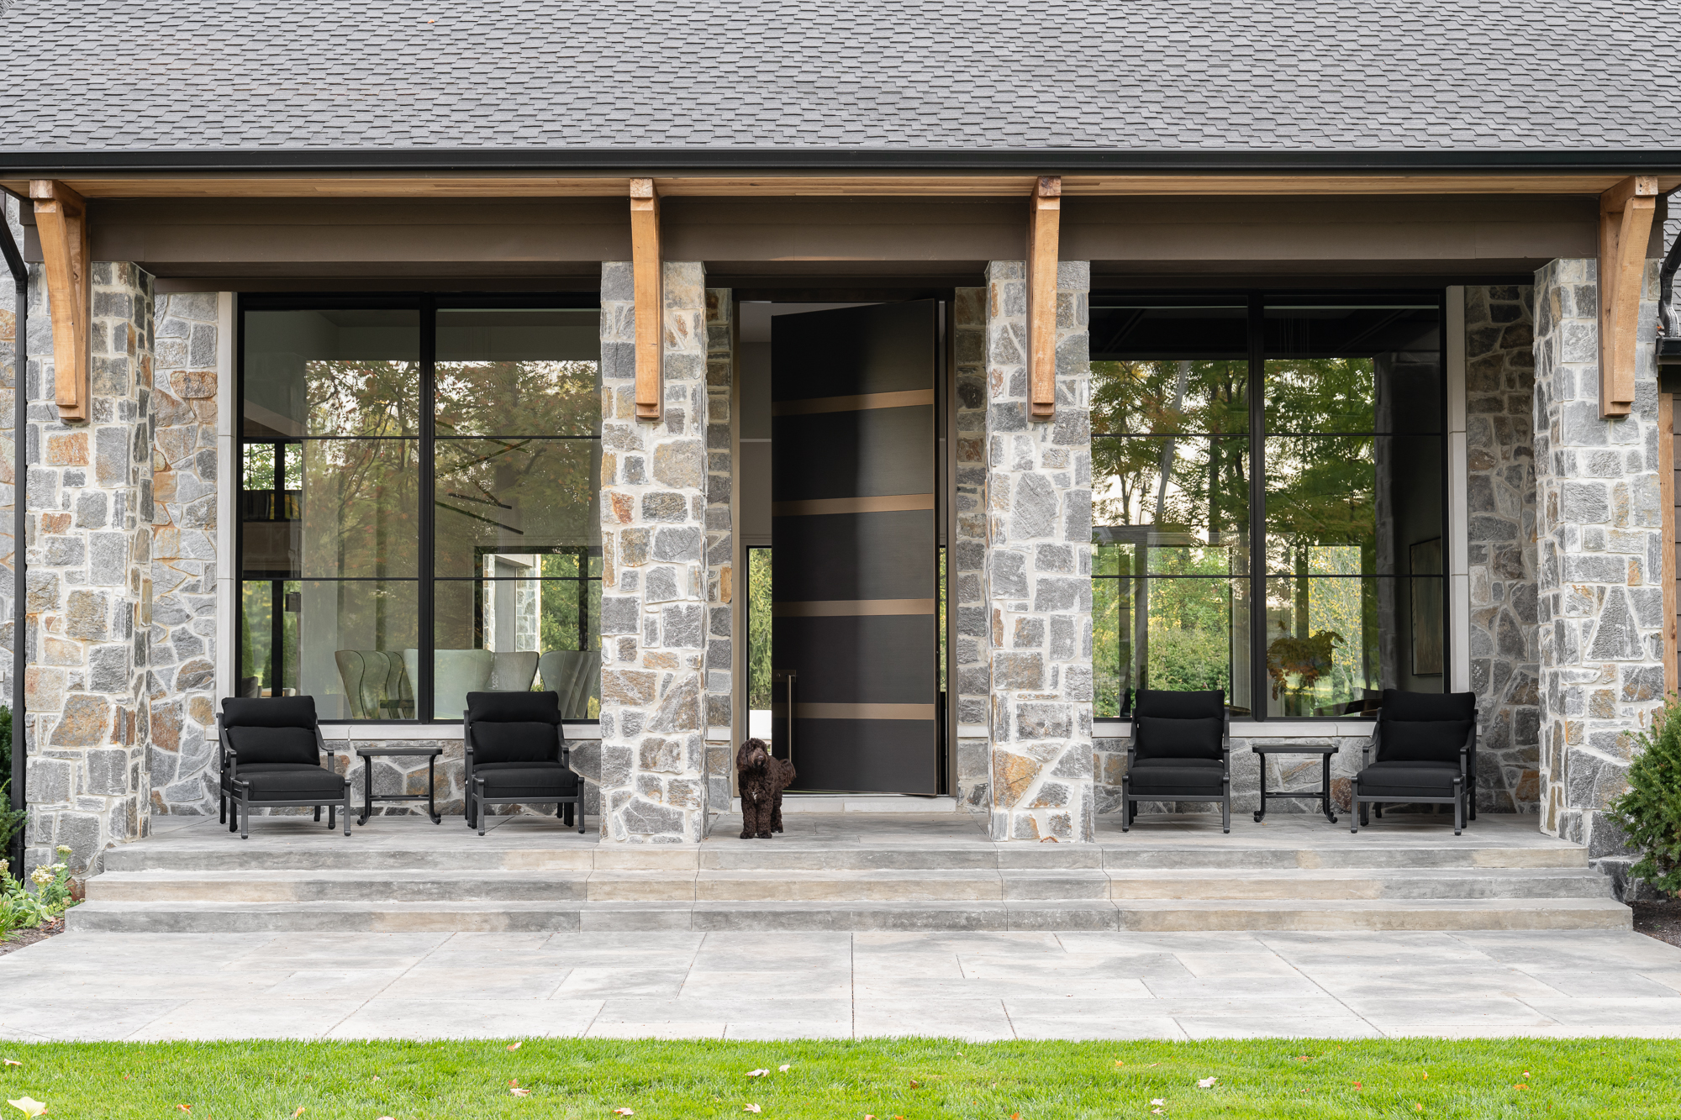
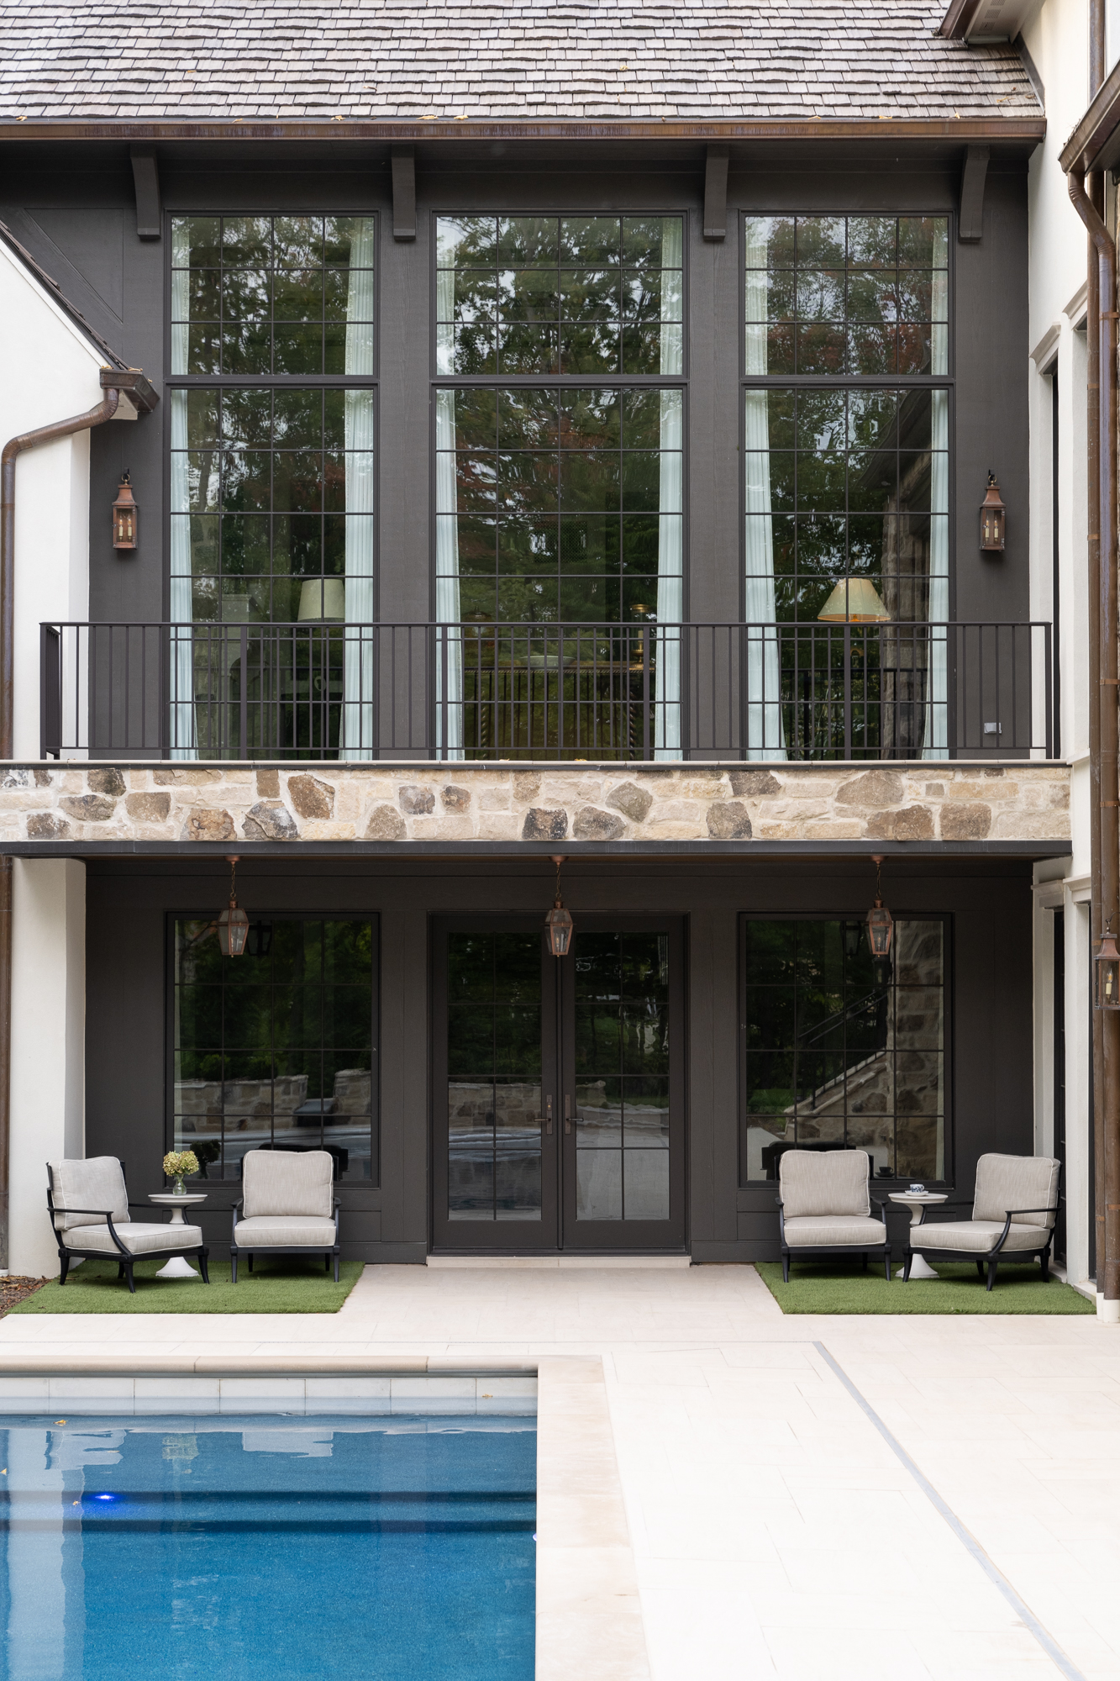
To bring the vision for this home to life, we turned to Marvin Windows & Doors and thought outside of the box for some showstopping focal points. The front entry, for example, is a 6’ W x 13’ H pivot door from Italy. Unlike a conventional door with hinges on one edge that attach to an adjacent wall, a pivot door rotates vertically on spindles at the top and bottom for exquisite weight distribution.
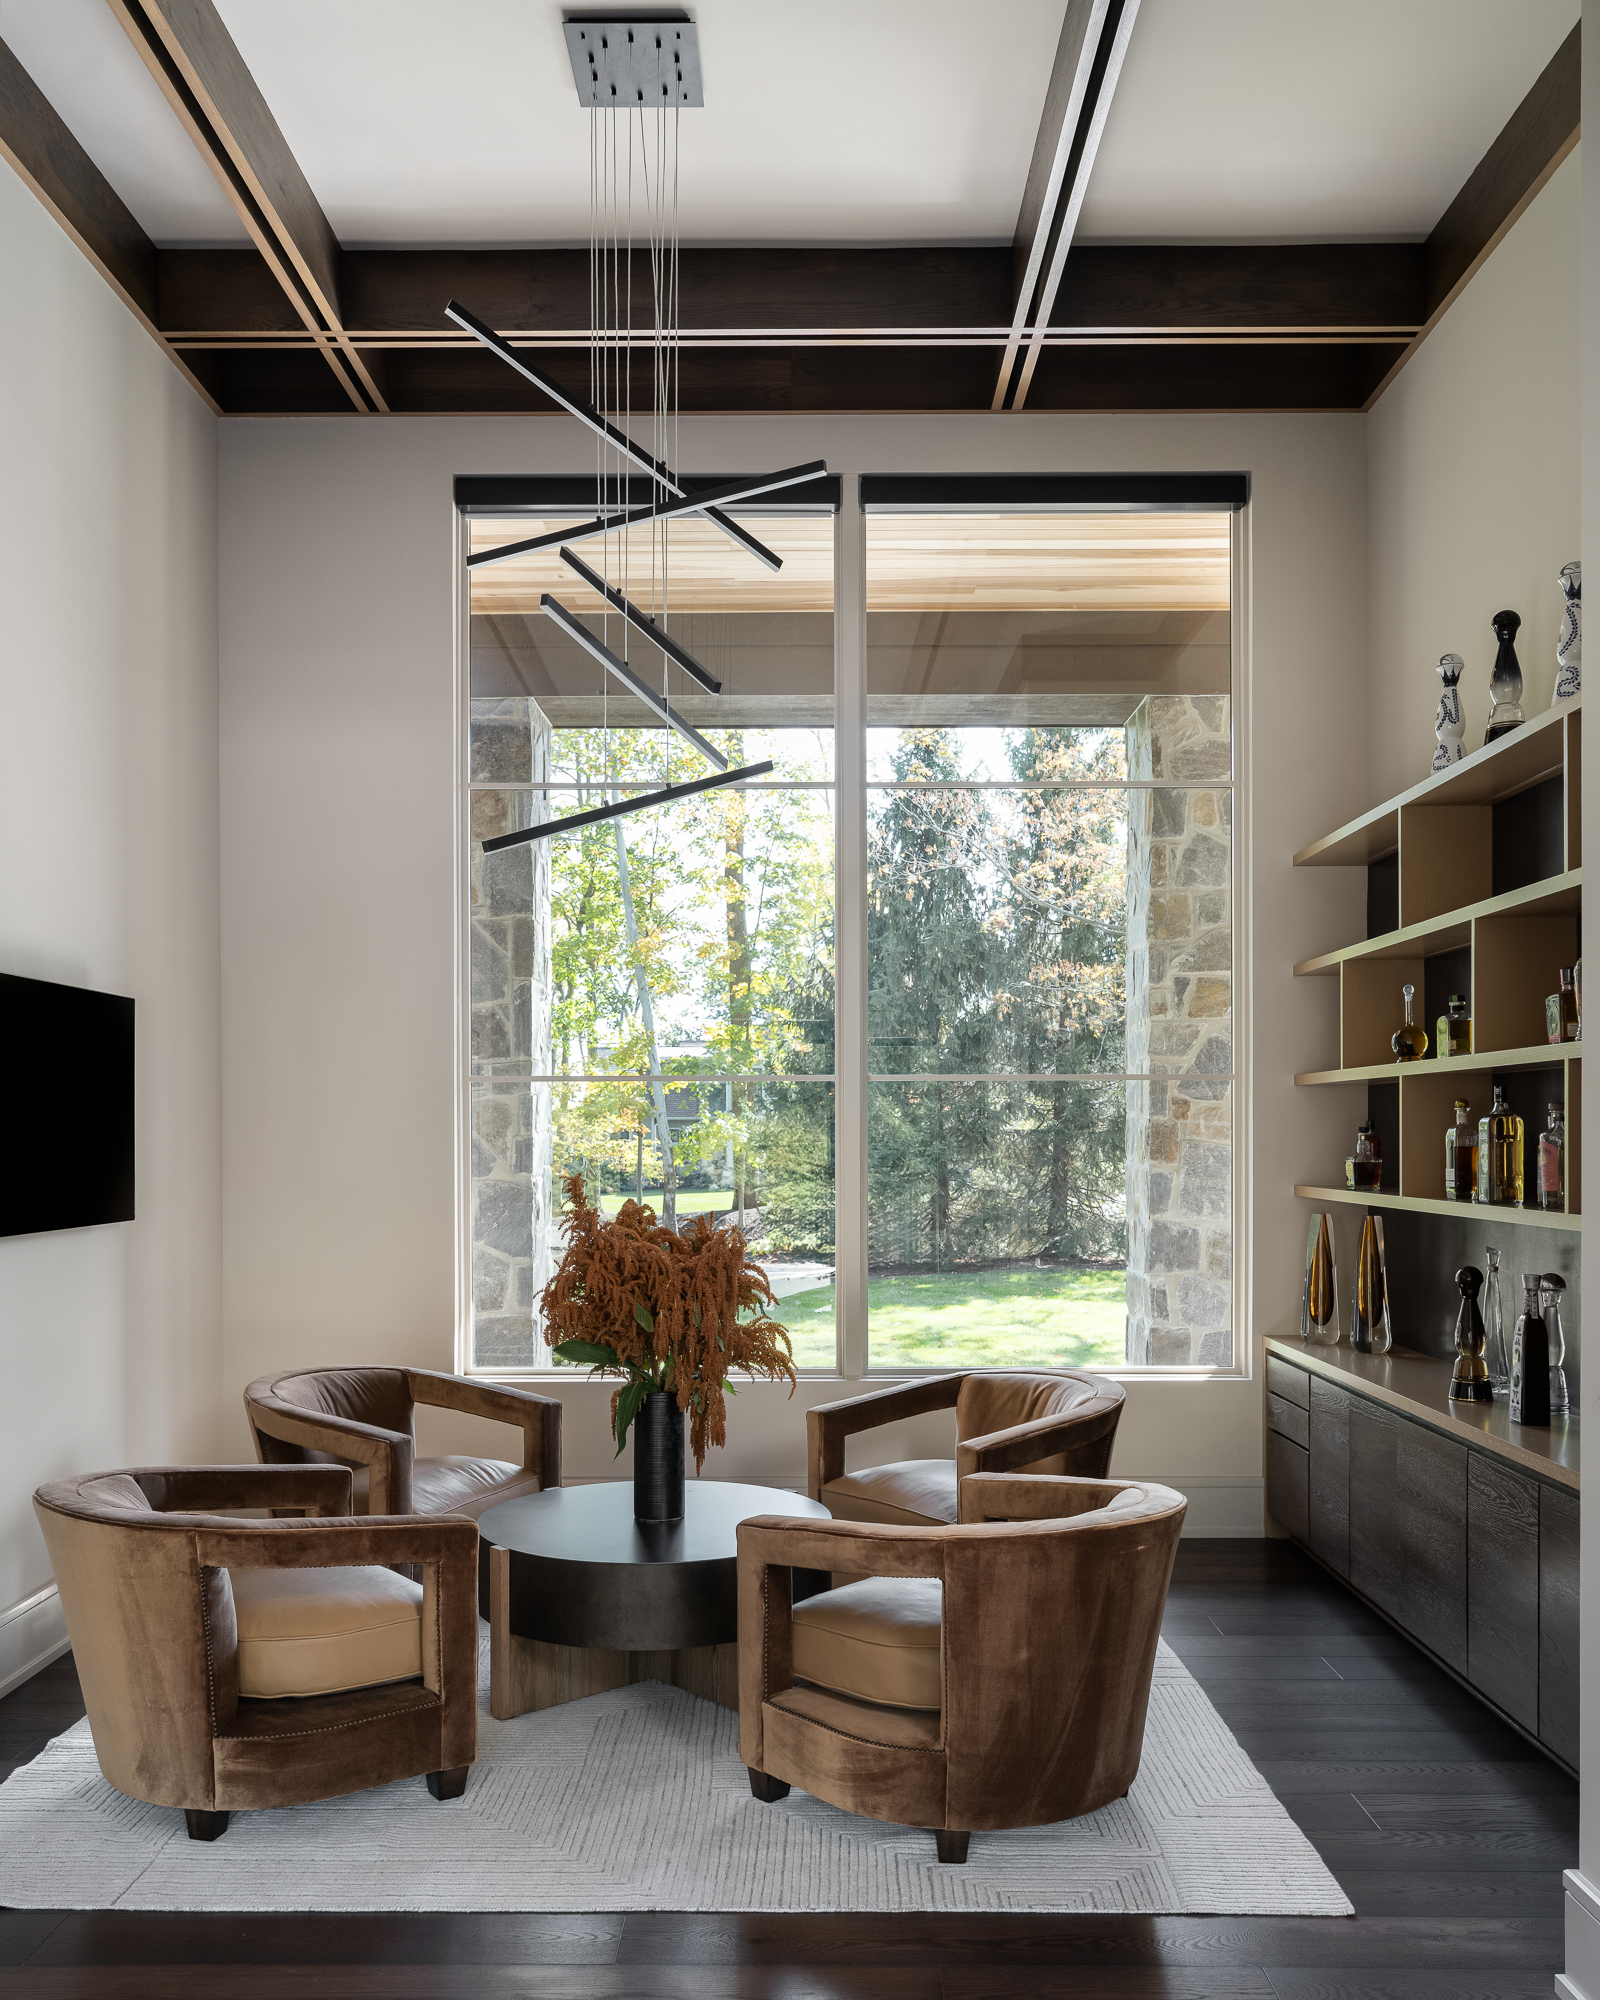
Weight distribution may not sound “sexy” but it is crucial with a door of this size; operation is smooth, seamless, and easy – even when these homeowners have their hands full. In addition to offering elevated efficiency, durability, and security, the pivot entry door helps enhance the view by removing visual barriers between indoors and out. The finish on the interior and exterior sides are different (light inside, darker outside), yet in complete alignment with the overall aesthetic.
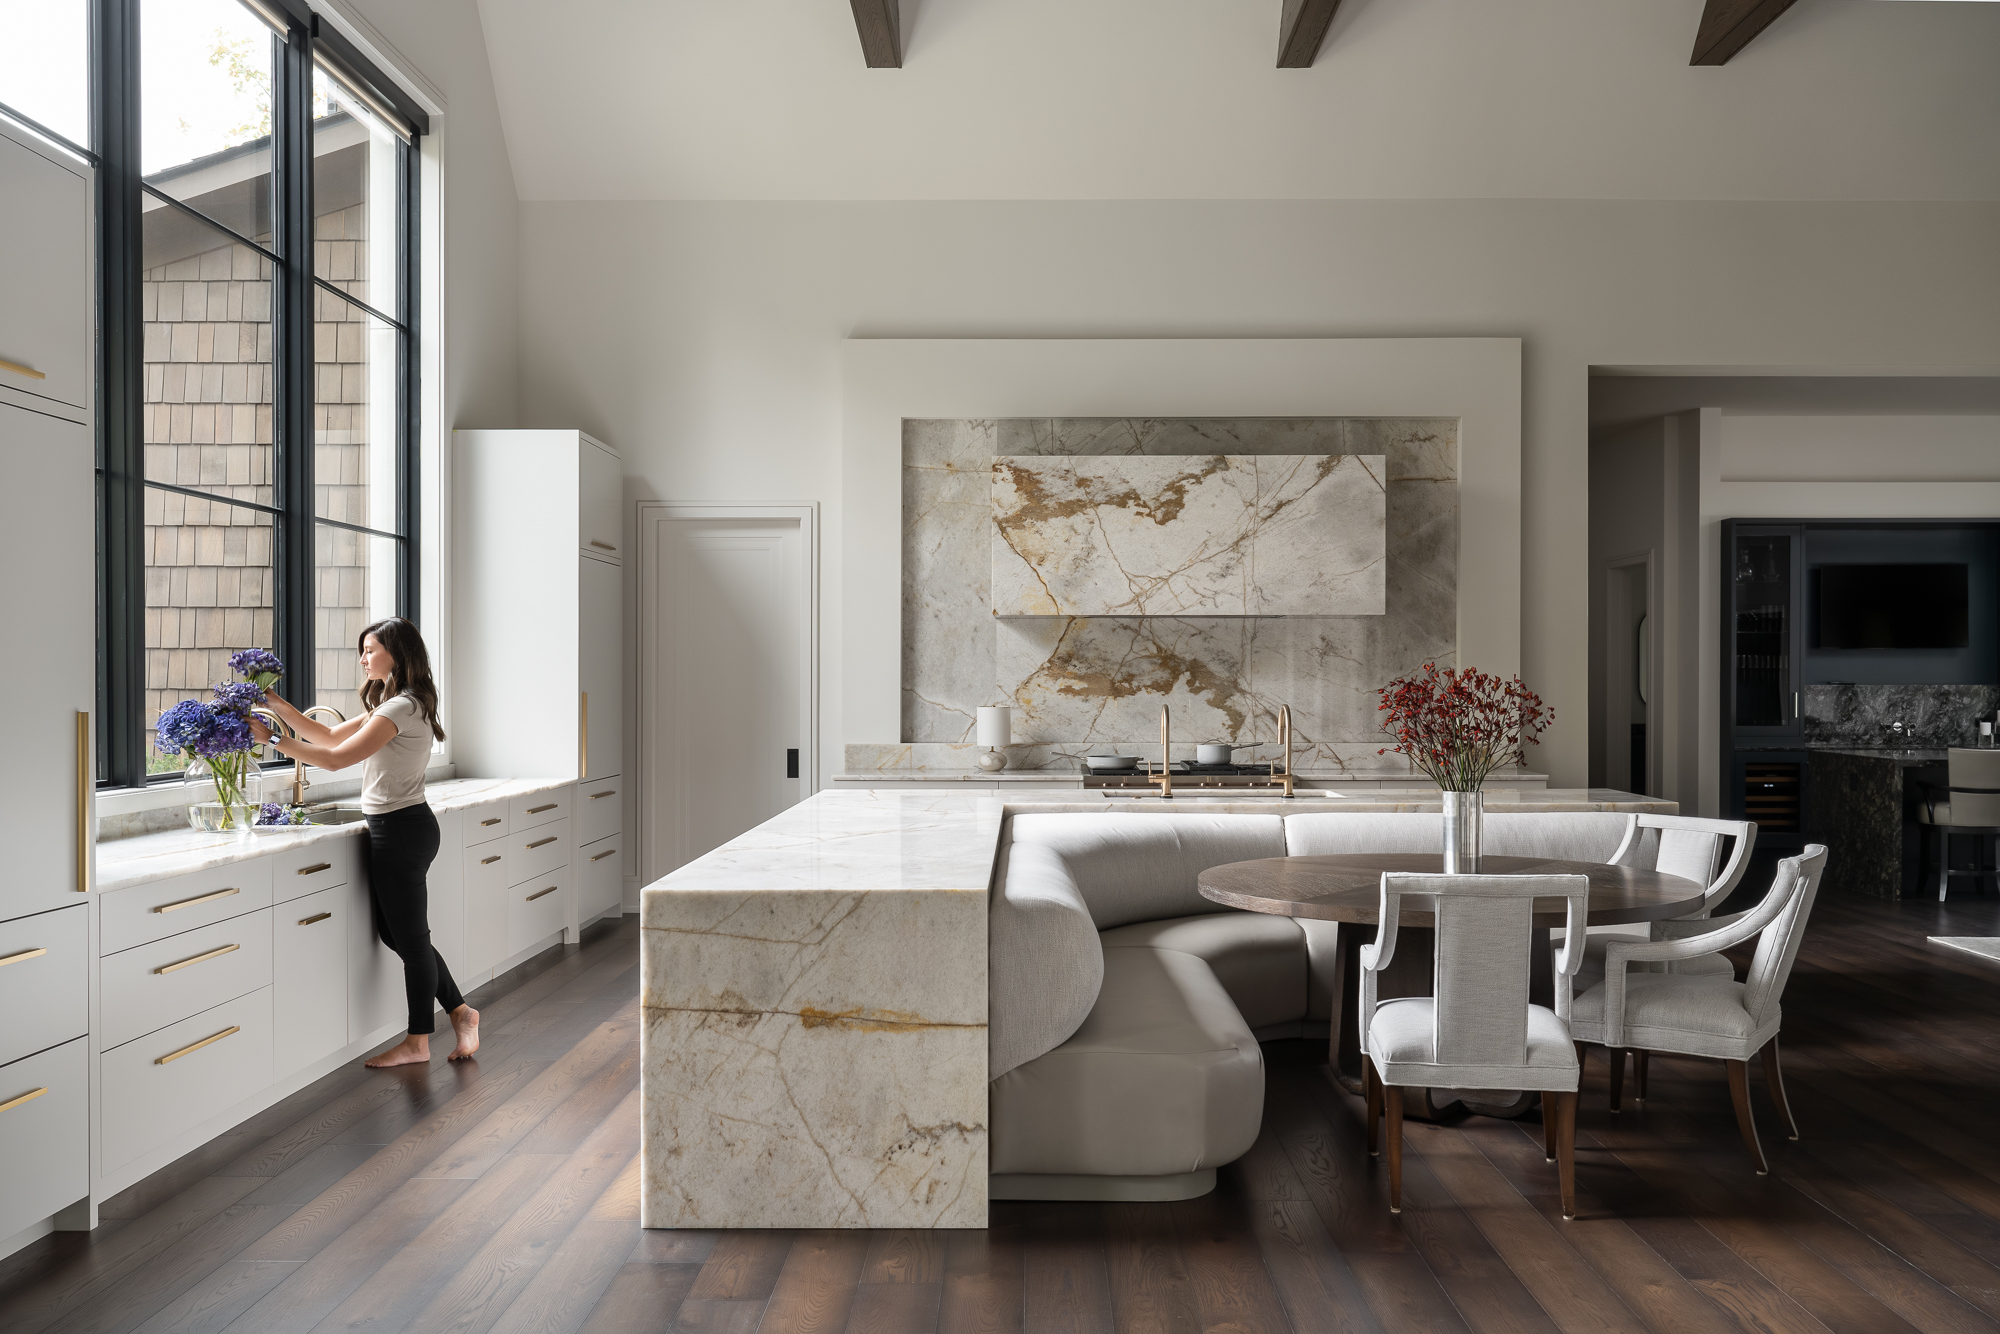
Another dramatic touch comes in the kitchen, designed by Conceptual Kitchens. Here, we sourced and installed a 14’W x 11’H window above the sink. This expansive “wall” is mesmerizing; doing the dishes (or pretending to!) may well become a prized pastime in this house.
Style – and Steel
“Bigger” oftentimes brings more complex considerations. The windows on the front-facing side of this Crooked Stick home, for example, are outsized… and dramatic. This, of course, maximizes natural light, views, and wow. When relaxing in the home, cozy and comfortable, it feels as if one is outside. Soaking in the sun, luxuriating in the landscape, breathing in a breath of fresh air. It’s a dream – but bringing it to reality was much more complicated.
Careful planning and technical expertise were essential. Given the scale of the windows, they required a steel structure during installation. While they look ethereal and weightless, trust us, this glass is all there. While a challenging aspect of the process, the results more than speak for themselves.
Your Go-To Partner
The Glass House Gallery is passionate about serving as the go-to partner for architects and builders. We’ve been fortunate enough to work with both Gary Nance and Hoss Homes on other projects and look forward to continued success together.
The real winners of these strong partnerships, though, are the clients. The owners, who, like this family in Crooked Stick, are able to bring their dream of home to fruition. To see how our team can help yours, connect with The Glass House Gallery.


A Show-Stopper at Holliday Farms: Glass House Gallery Project Spotlight
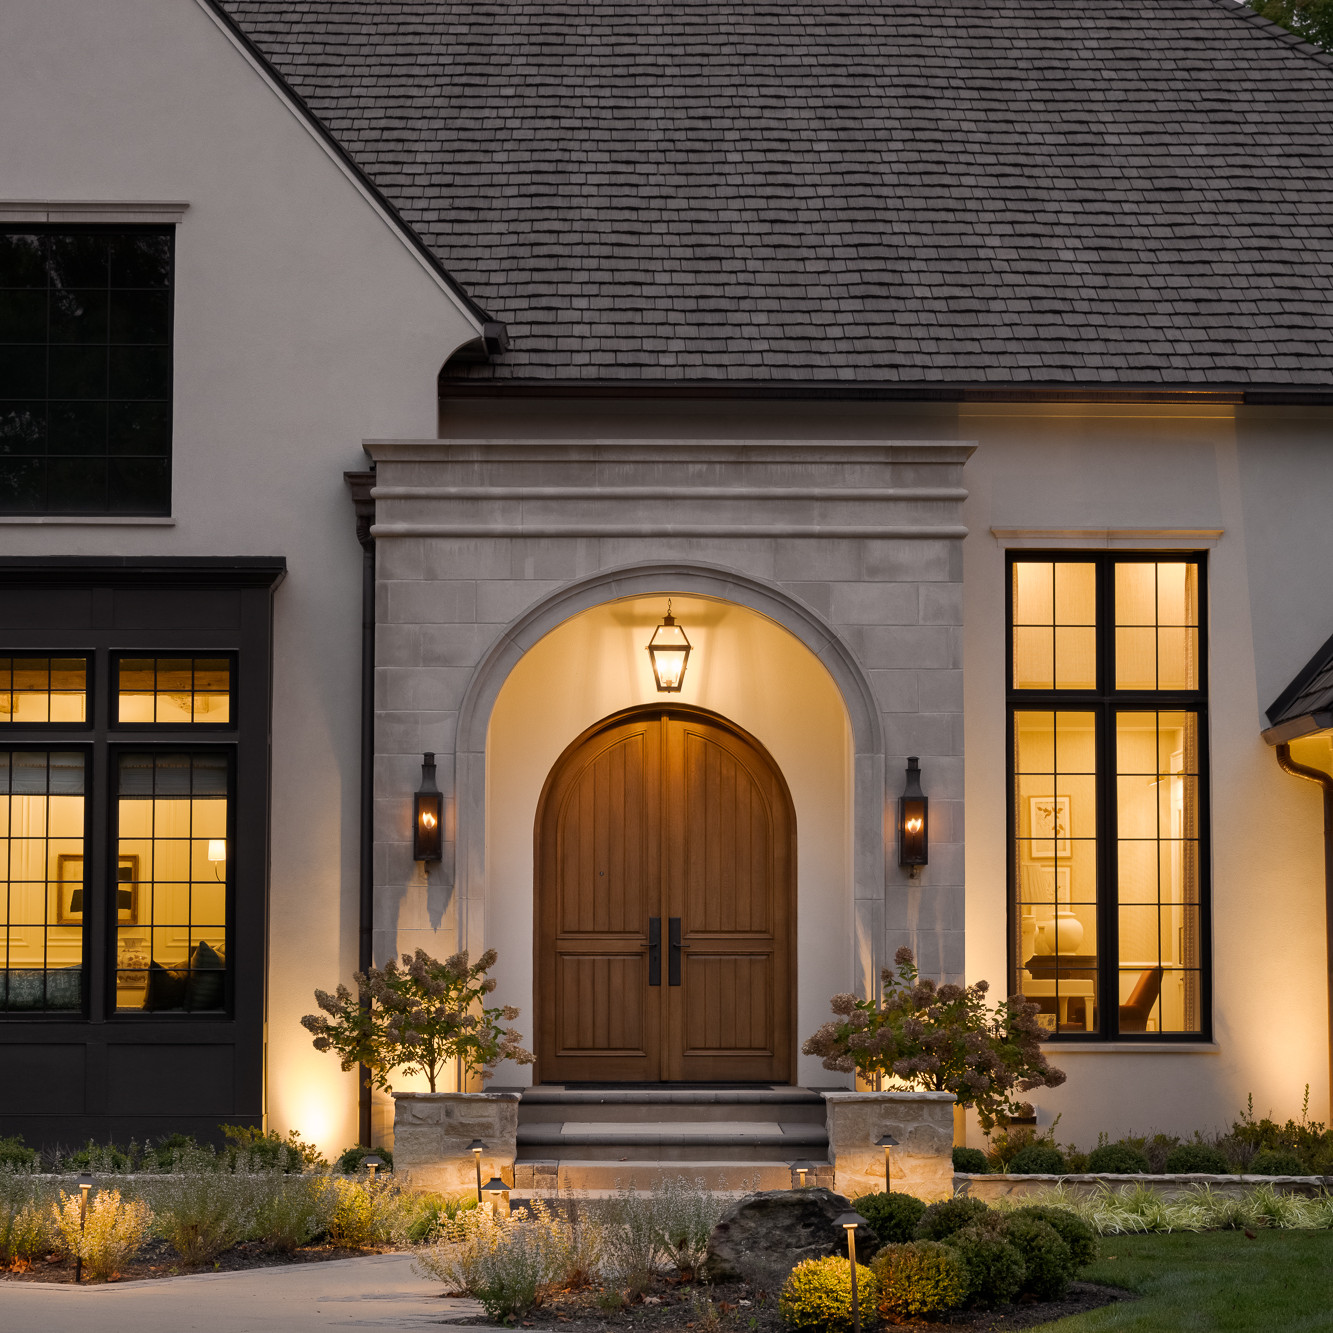
all images courtesy of Sarah Shields Photography
Holliday Farms, nestled in picturesque Zionsville, Indiana, offers the opportunity to “be part of something extraordinary.” Certainly the locale is pitch-perfect, surrounded by lush, gently rolling landscapes, inviting woods, and meandering streams. The resort-style community also boasts amenities such as practice golf facilities, indoor and outdoor pools, tennis and pickleball courts, events spaces, fitness center, drop-in childcare, and more. Luxe living is integrated seamlessly into the natural setting. Extraordinary, indeed!
Holliday Farms limits construction to select custom home builders, including CS Homes. These industry-leading firms then turn to trusted partners – like The Glass House Gallery – to bring their vision of innovation and excellence to life. Our team was proud to help make the Lehman home a true show-stopper.
More Than Windows and Doors
Delivering the highest quality products, from OVER-sized glass to bespoke options to hardware, is essential. The Glass House Gallery takes it an important step further. More than a “window supplier,” we act as a partner, providing a streamlined process and solutions that fully align with clients’ expectations. We essentially become an extension of builders’ own teams – one on which they can fully rely – from education and design to selection and installation.
With the Lehman house, we applied our new-build expertise when Whittney Parkinson Design brought us onto the project.
From Picture Windows to Italian Imports: The Glass House Gallery Delivers
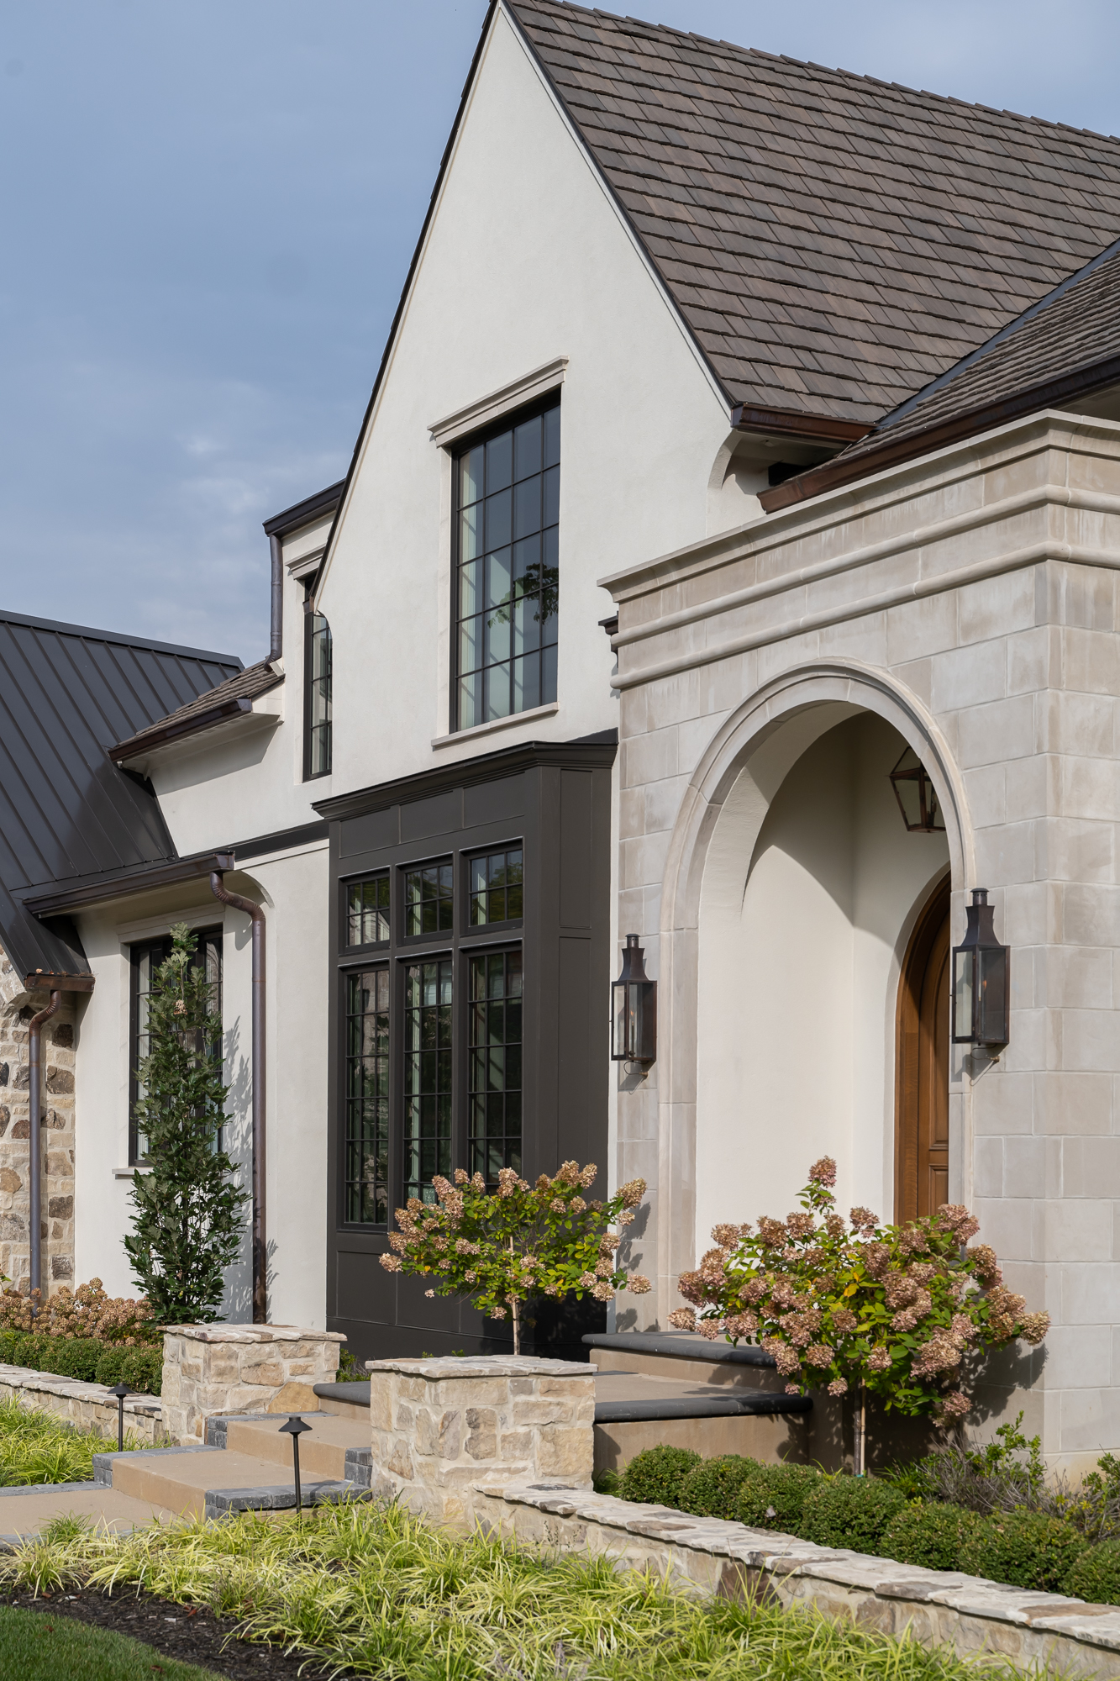
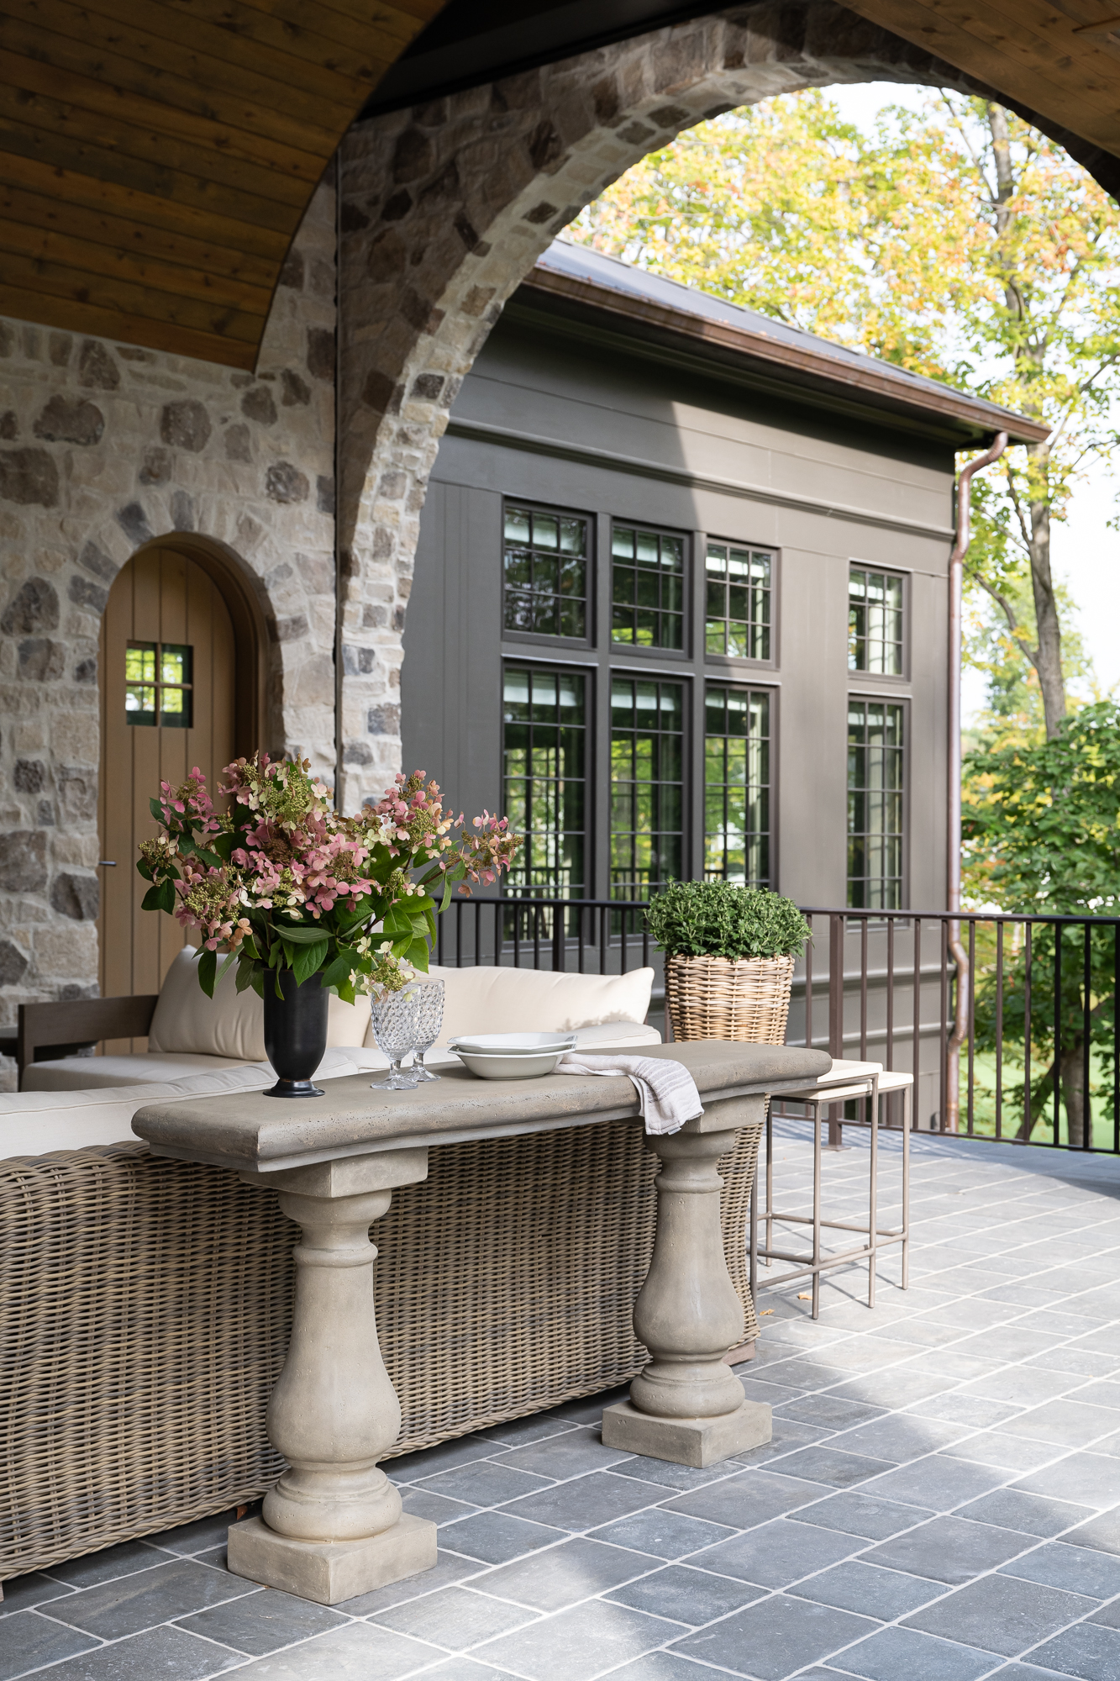
This Holliday Farms home maximizes outdoor living potential with meticulously landscaped grounds, a fully-equipped kitchen, dining, and living spaces, and pool deck. Allowing the views and natural light into the home was a priority, and expansive windows were a must. We choose Marvin Windows & Doors throughout the house, reinforcing that connection between indoors and out maximizing efficiency and safety. With crisp black grilles and crystalline glass, the windows are a sophisticated touch that ties in beautifully with the overall design.
When it came to the master suite, CS Homes and Whittney Parkinson Design went with a “go big or go home” approach, and the window needed to keep up. Due to the size, we ordered a specialty window from Italy, which fit the space and the vision to a T. Sourcing solutions for non-standard spaces – and non-standard demands! – can be a challenge for homeowners and builders. The Glass House Gallery adds this value to our partnerships, ensuring the vision is not sacrificed or results compromised. Whether it’s obtaining Italian windows or creating walls of glass, there is virtually no ask too big.
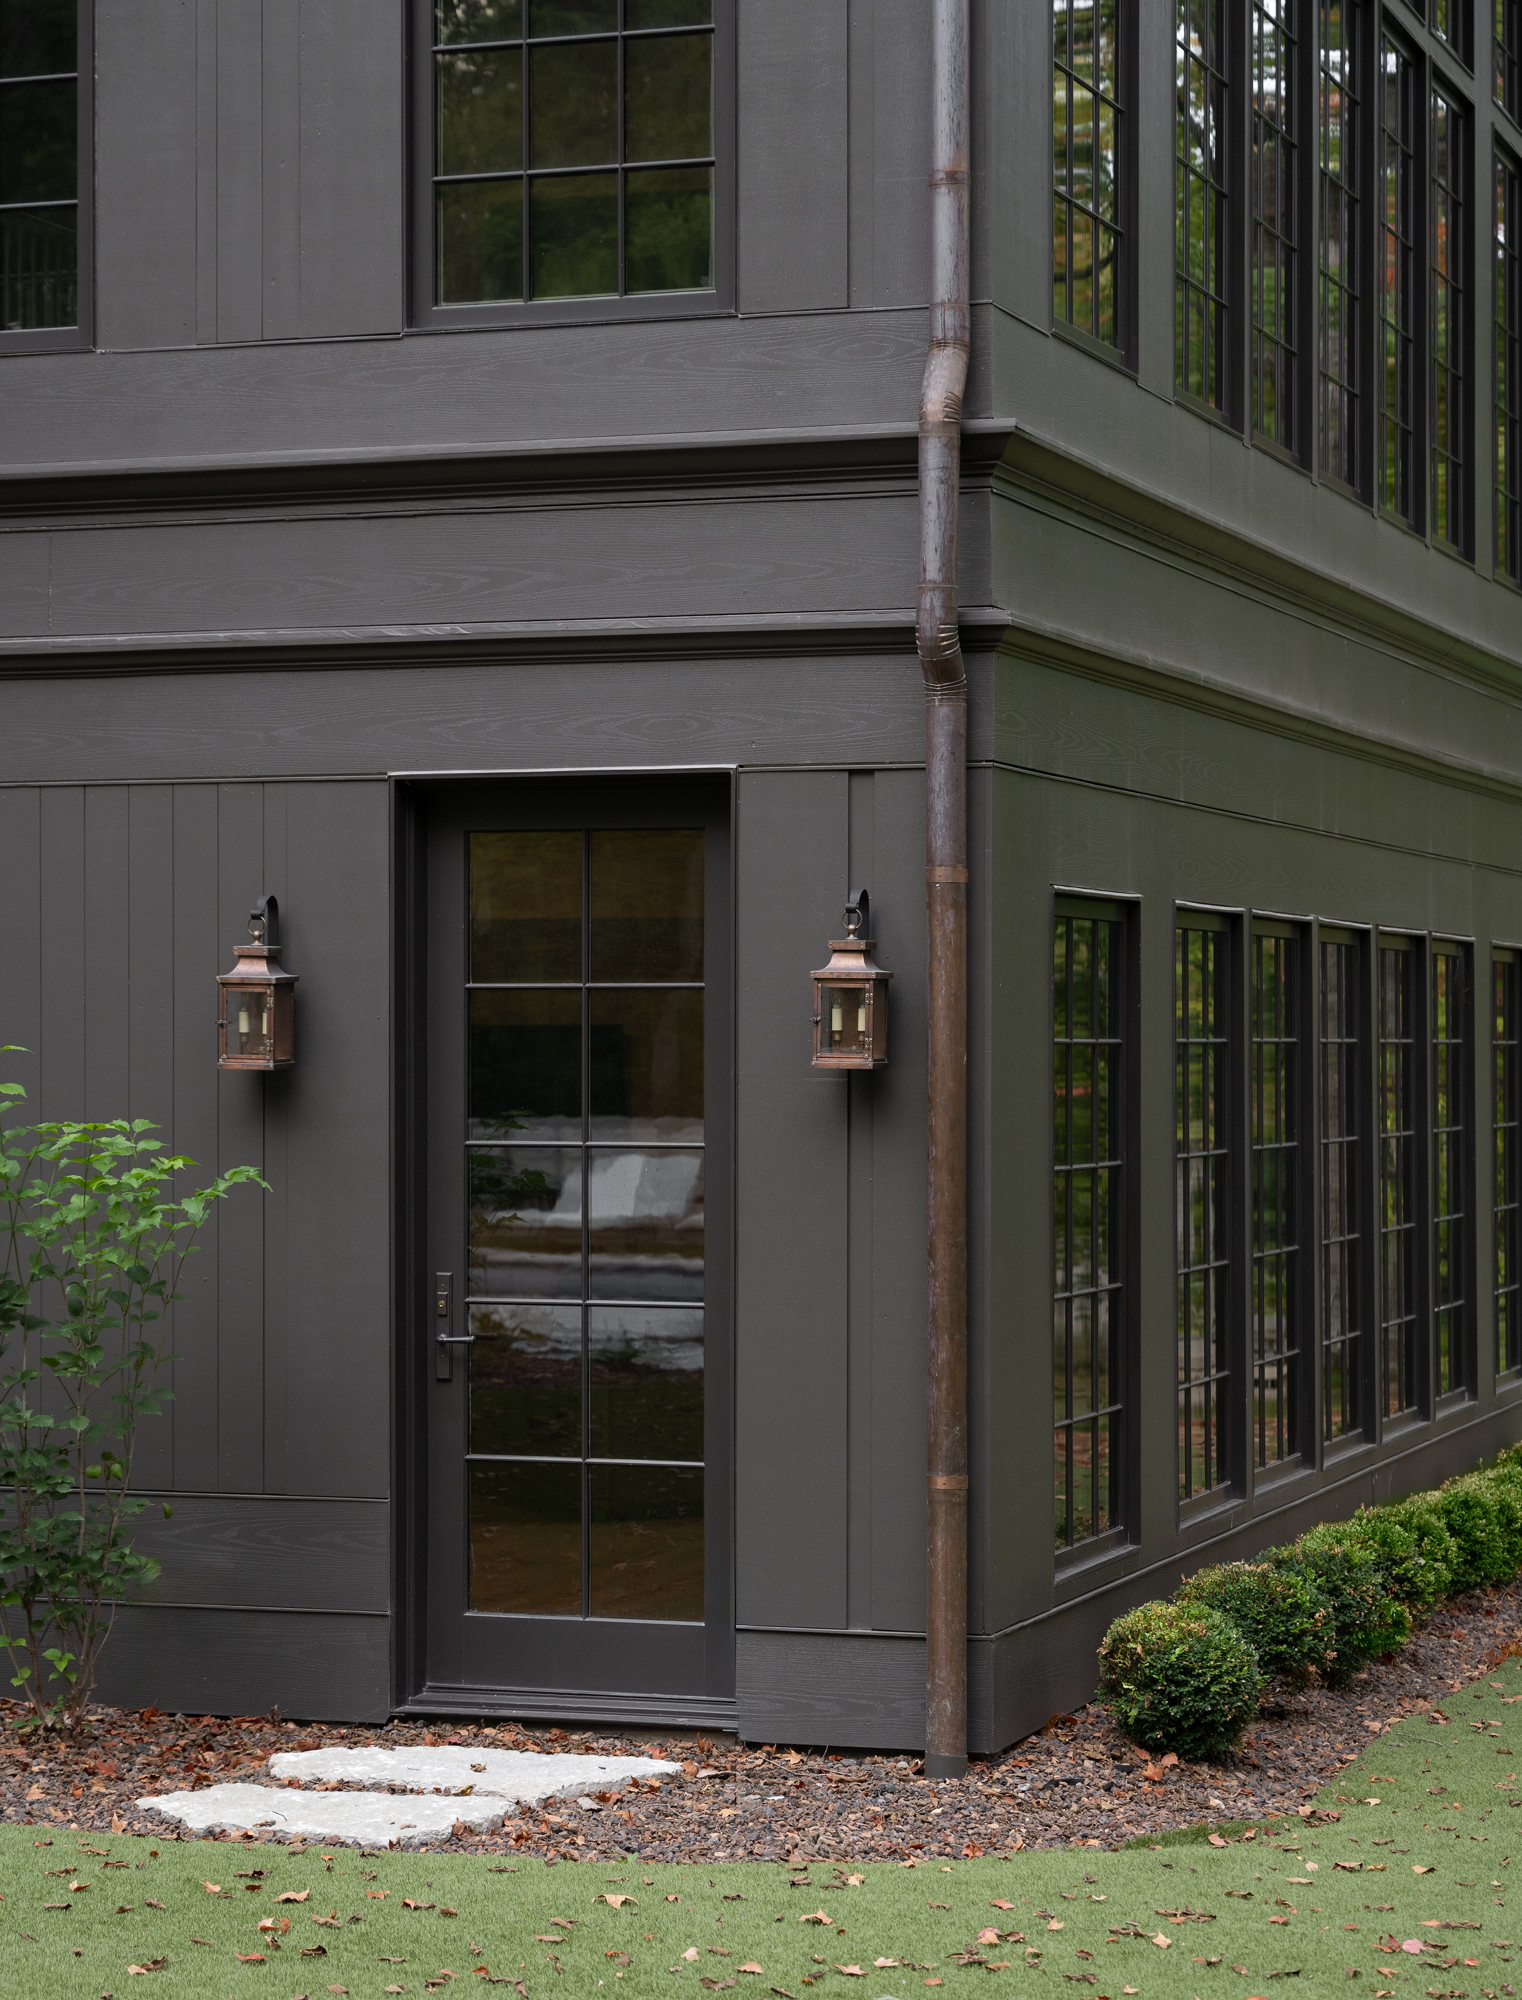
Our team also handled all of the exterior doors, integrating Marvin’s Signature collection. The exquisite craftsmanship, natural-finished wood, and simple, yet elegant, hardware guarantees that these features will stand the test of time.
Bring Your Vision to Life
The Lehman home in Holliday Farms is a true testament to the power of teamwork – and of having the right people on the team! In conjunction with CS Homes and Whittney Parkinson Design, The Glass House Gallery played a crucial role in executing this project. And in giving these homeowners a property they can truly be proud of. We were, as Holliday Farms would say, “part of something extraordinary.”
Let’s discuss your project. Connect with The Glass House Gallery.

Turning Trends Into Reality: Five Trends in Glass
When it comes to innovation in the glass industry, The Glass House Gallery leads the charge - the team's showroom is called the Glass House Gallery for a reason!
If you’re looking to introduce an outside-the-box trend into your next project, consider these:

An Experience Like Never Before: The Glass House Gallery Process
At Franklin Window & Door, the behind-the-scenes work we do aligns with our process just as strongly as what you experience when visiting our showroom or working with any member of our team.
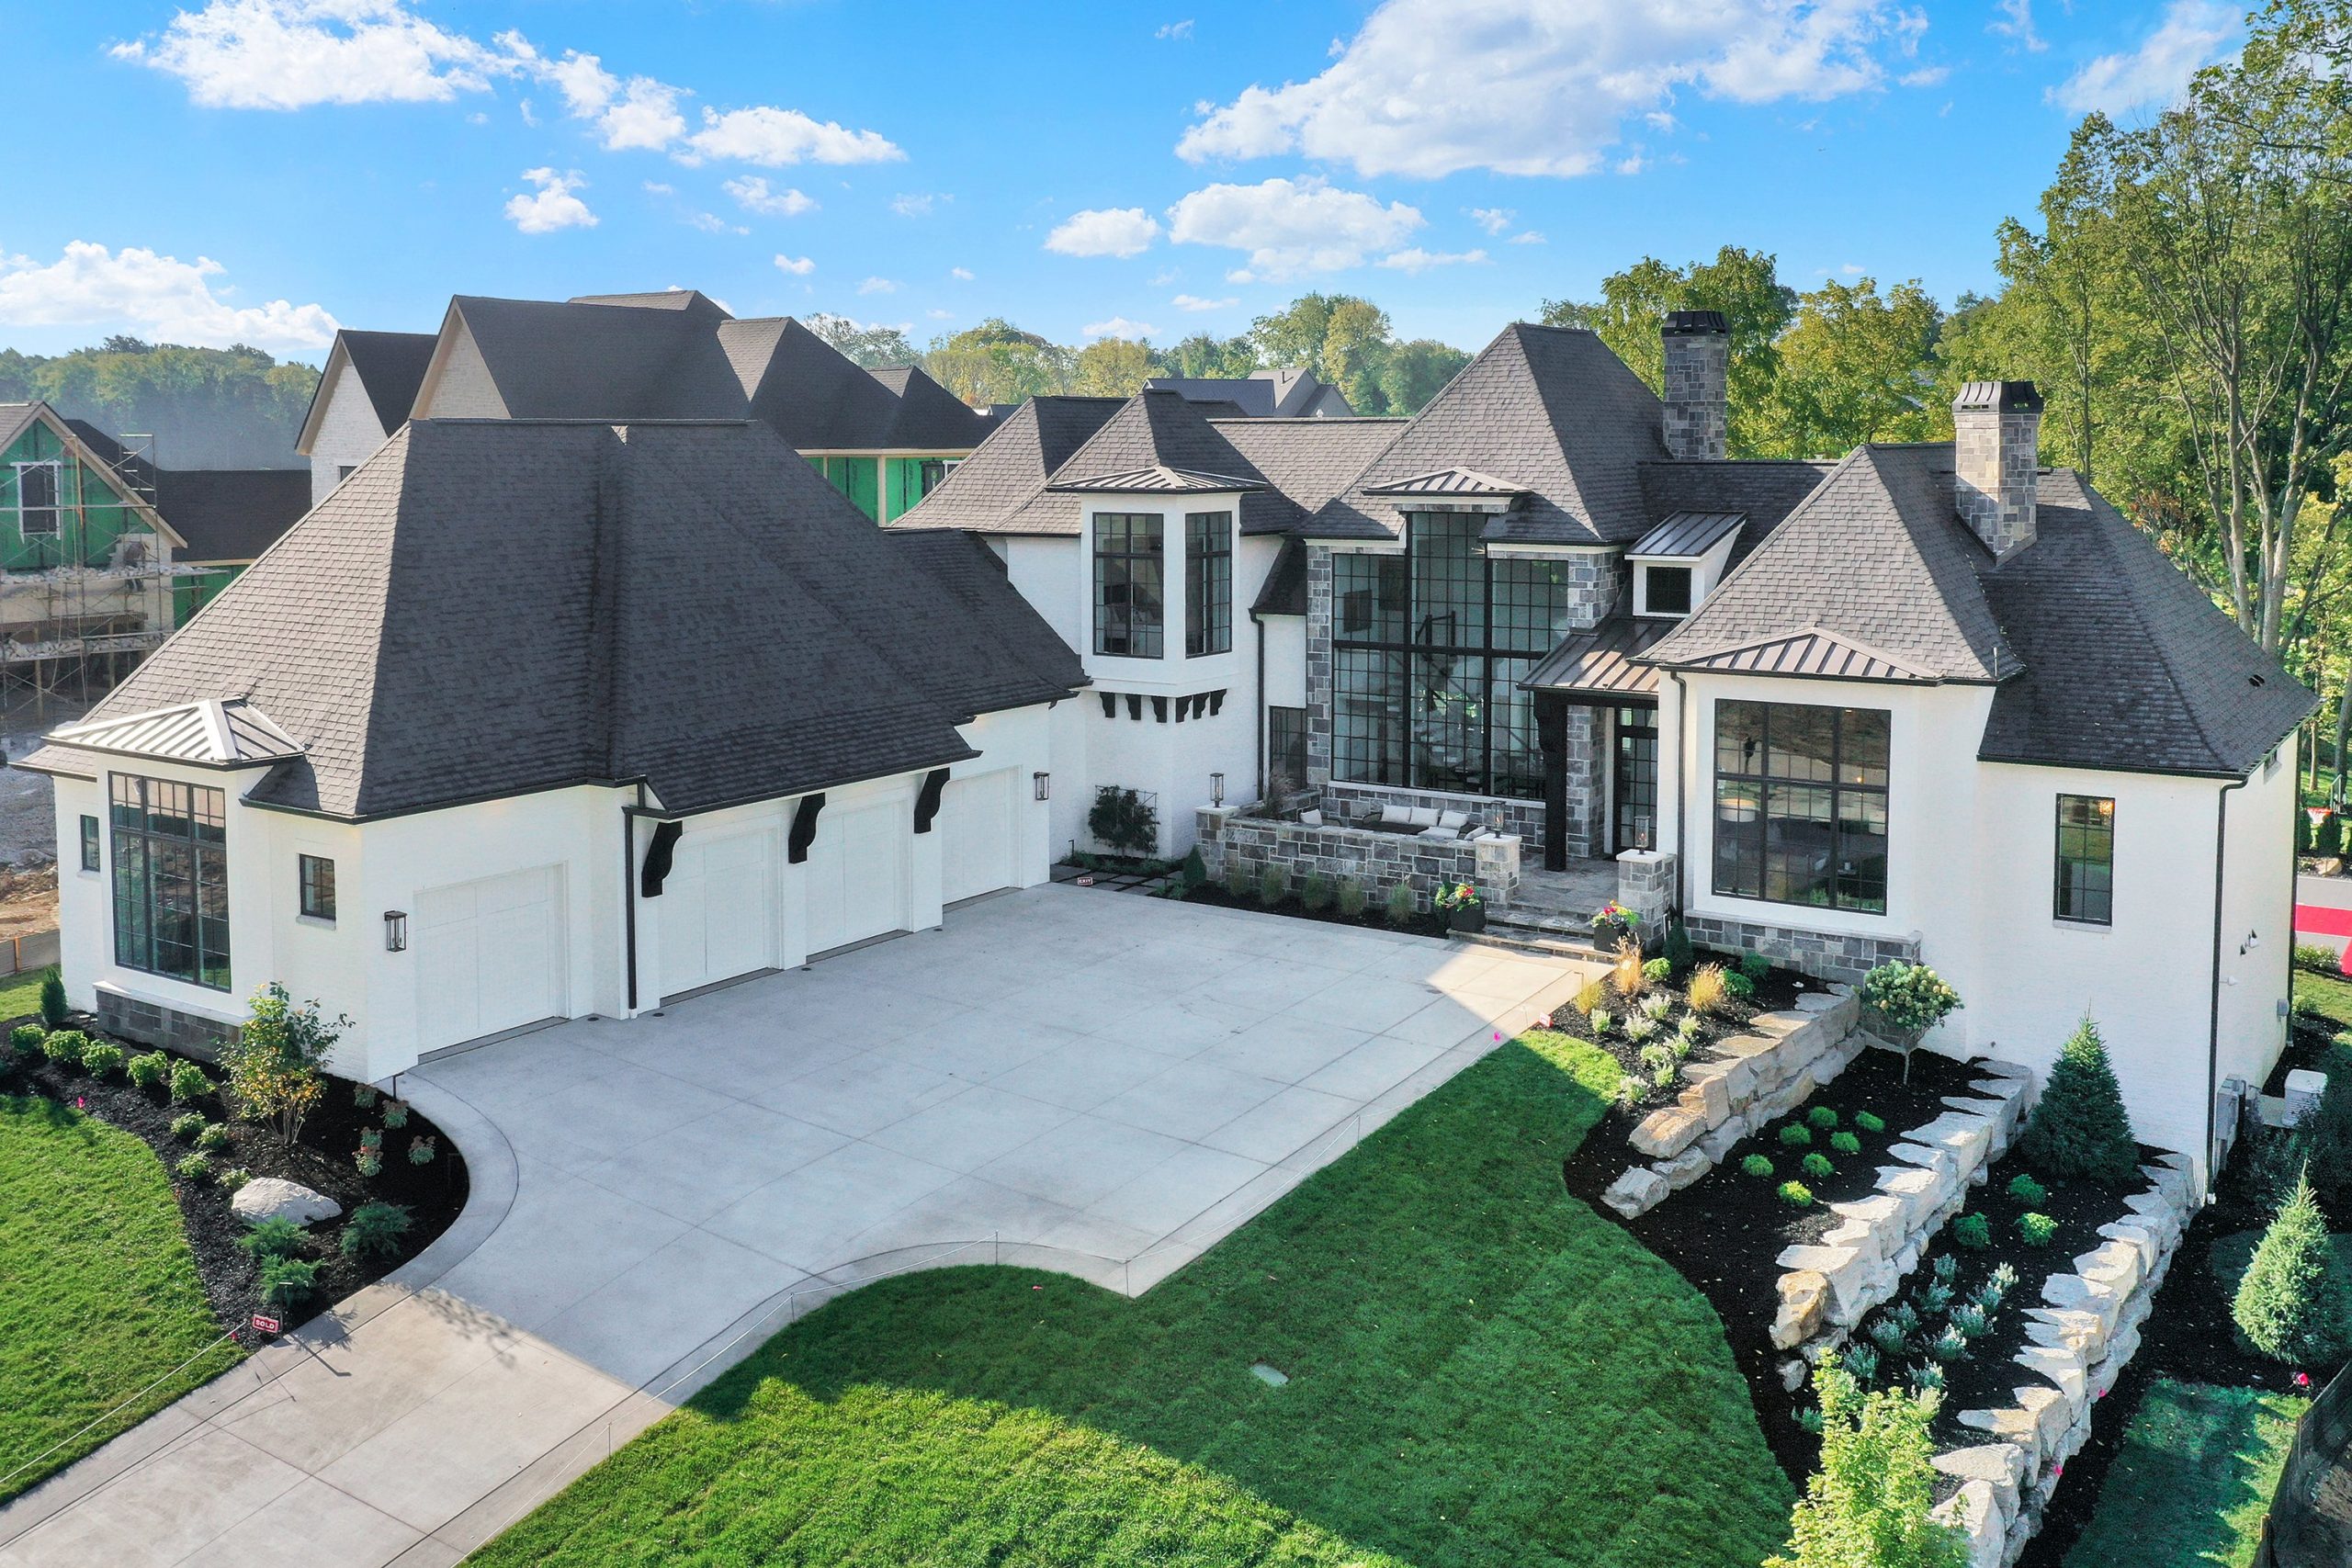
Scott Campbell Homes Attention to Every Detail Gives Homeowners a Truly Turn-Key Experience
WALLS OF GLASS AND BREATHTAKING VIEWS
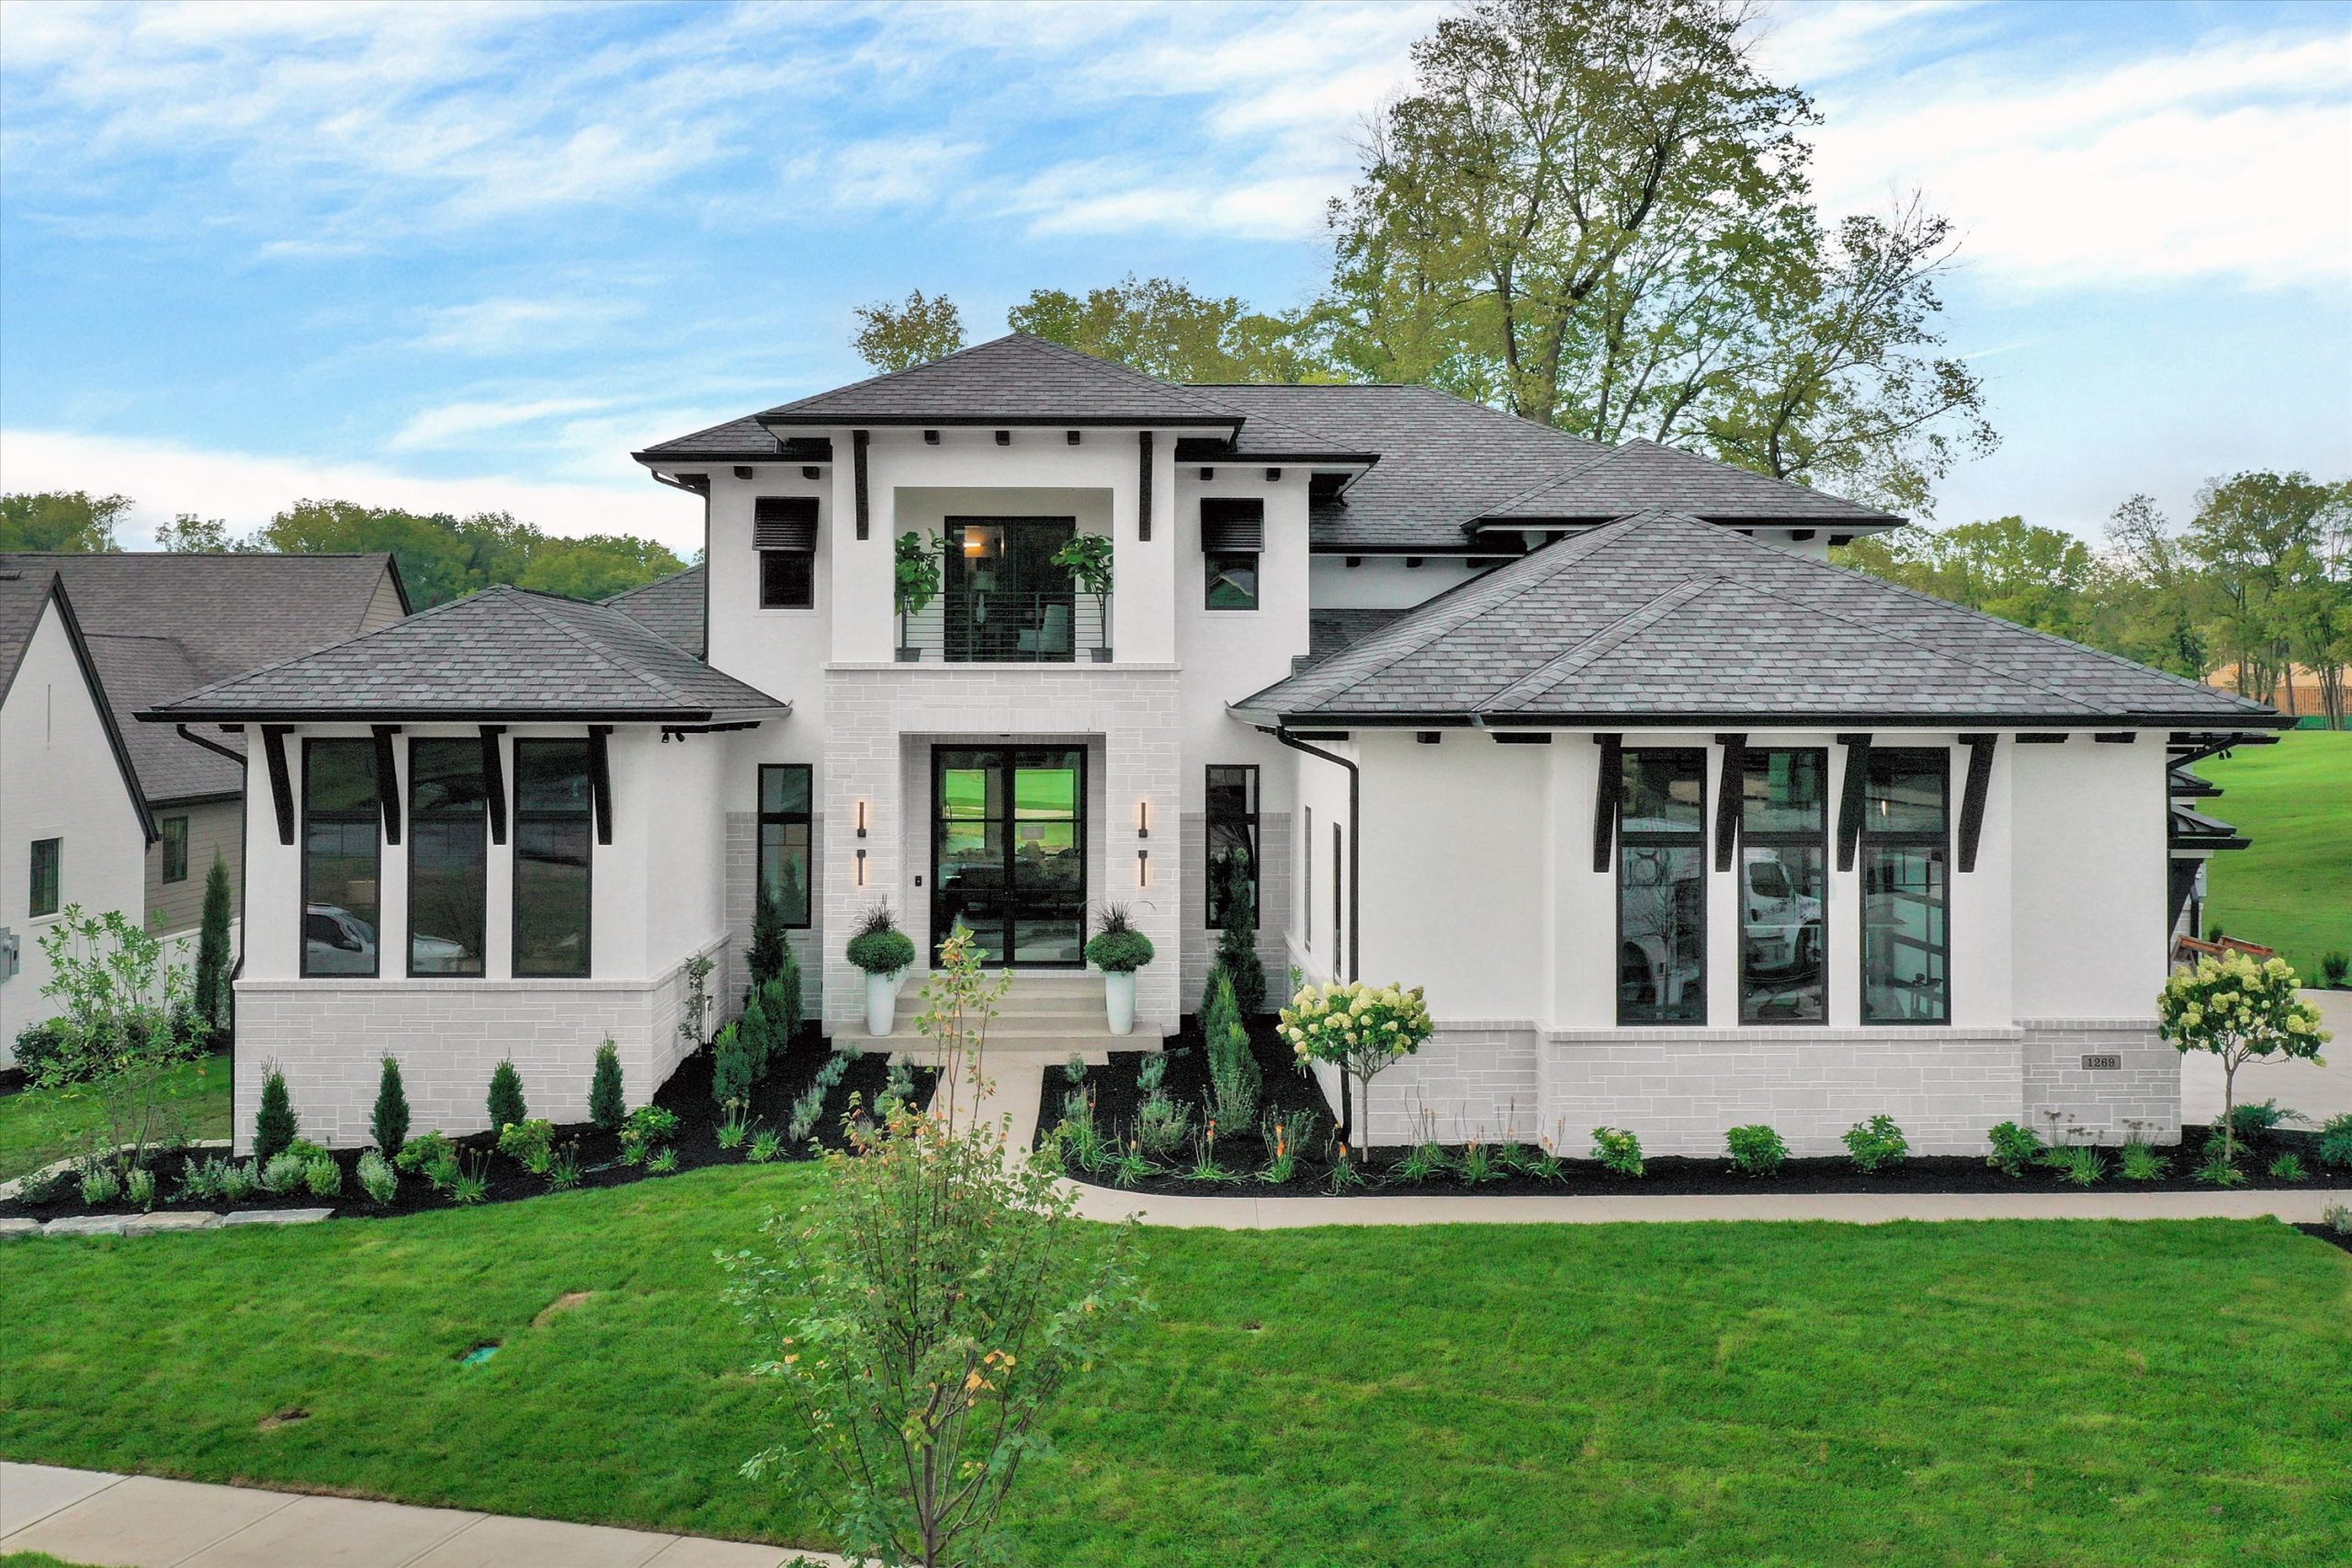
Home-A-Rama Showcase with Carrington Homes
AN UNRIVALED PROCESS & HIGHER LEVEL OF SERVICE BUILDS TRUST
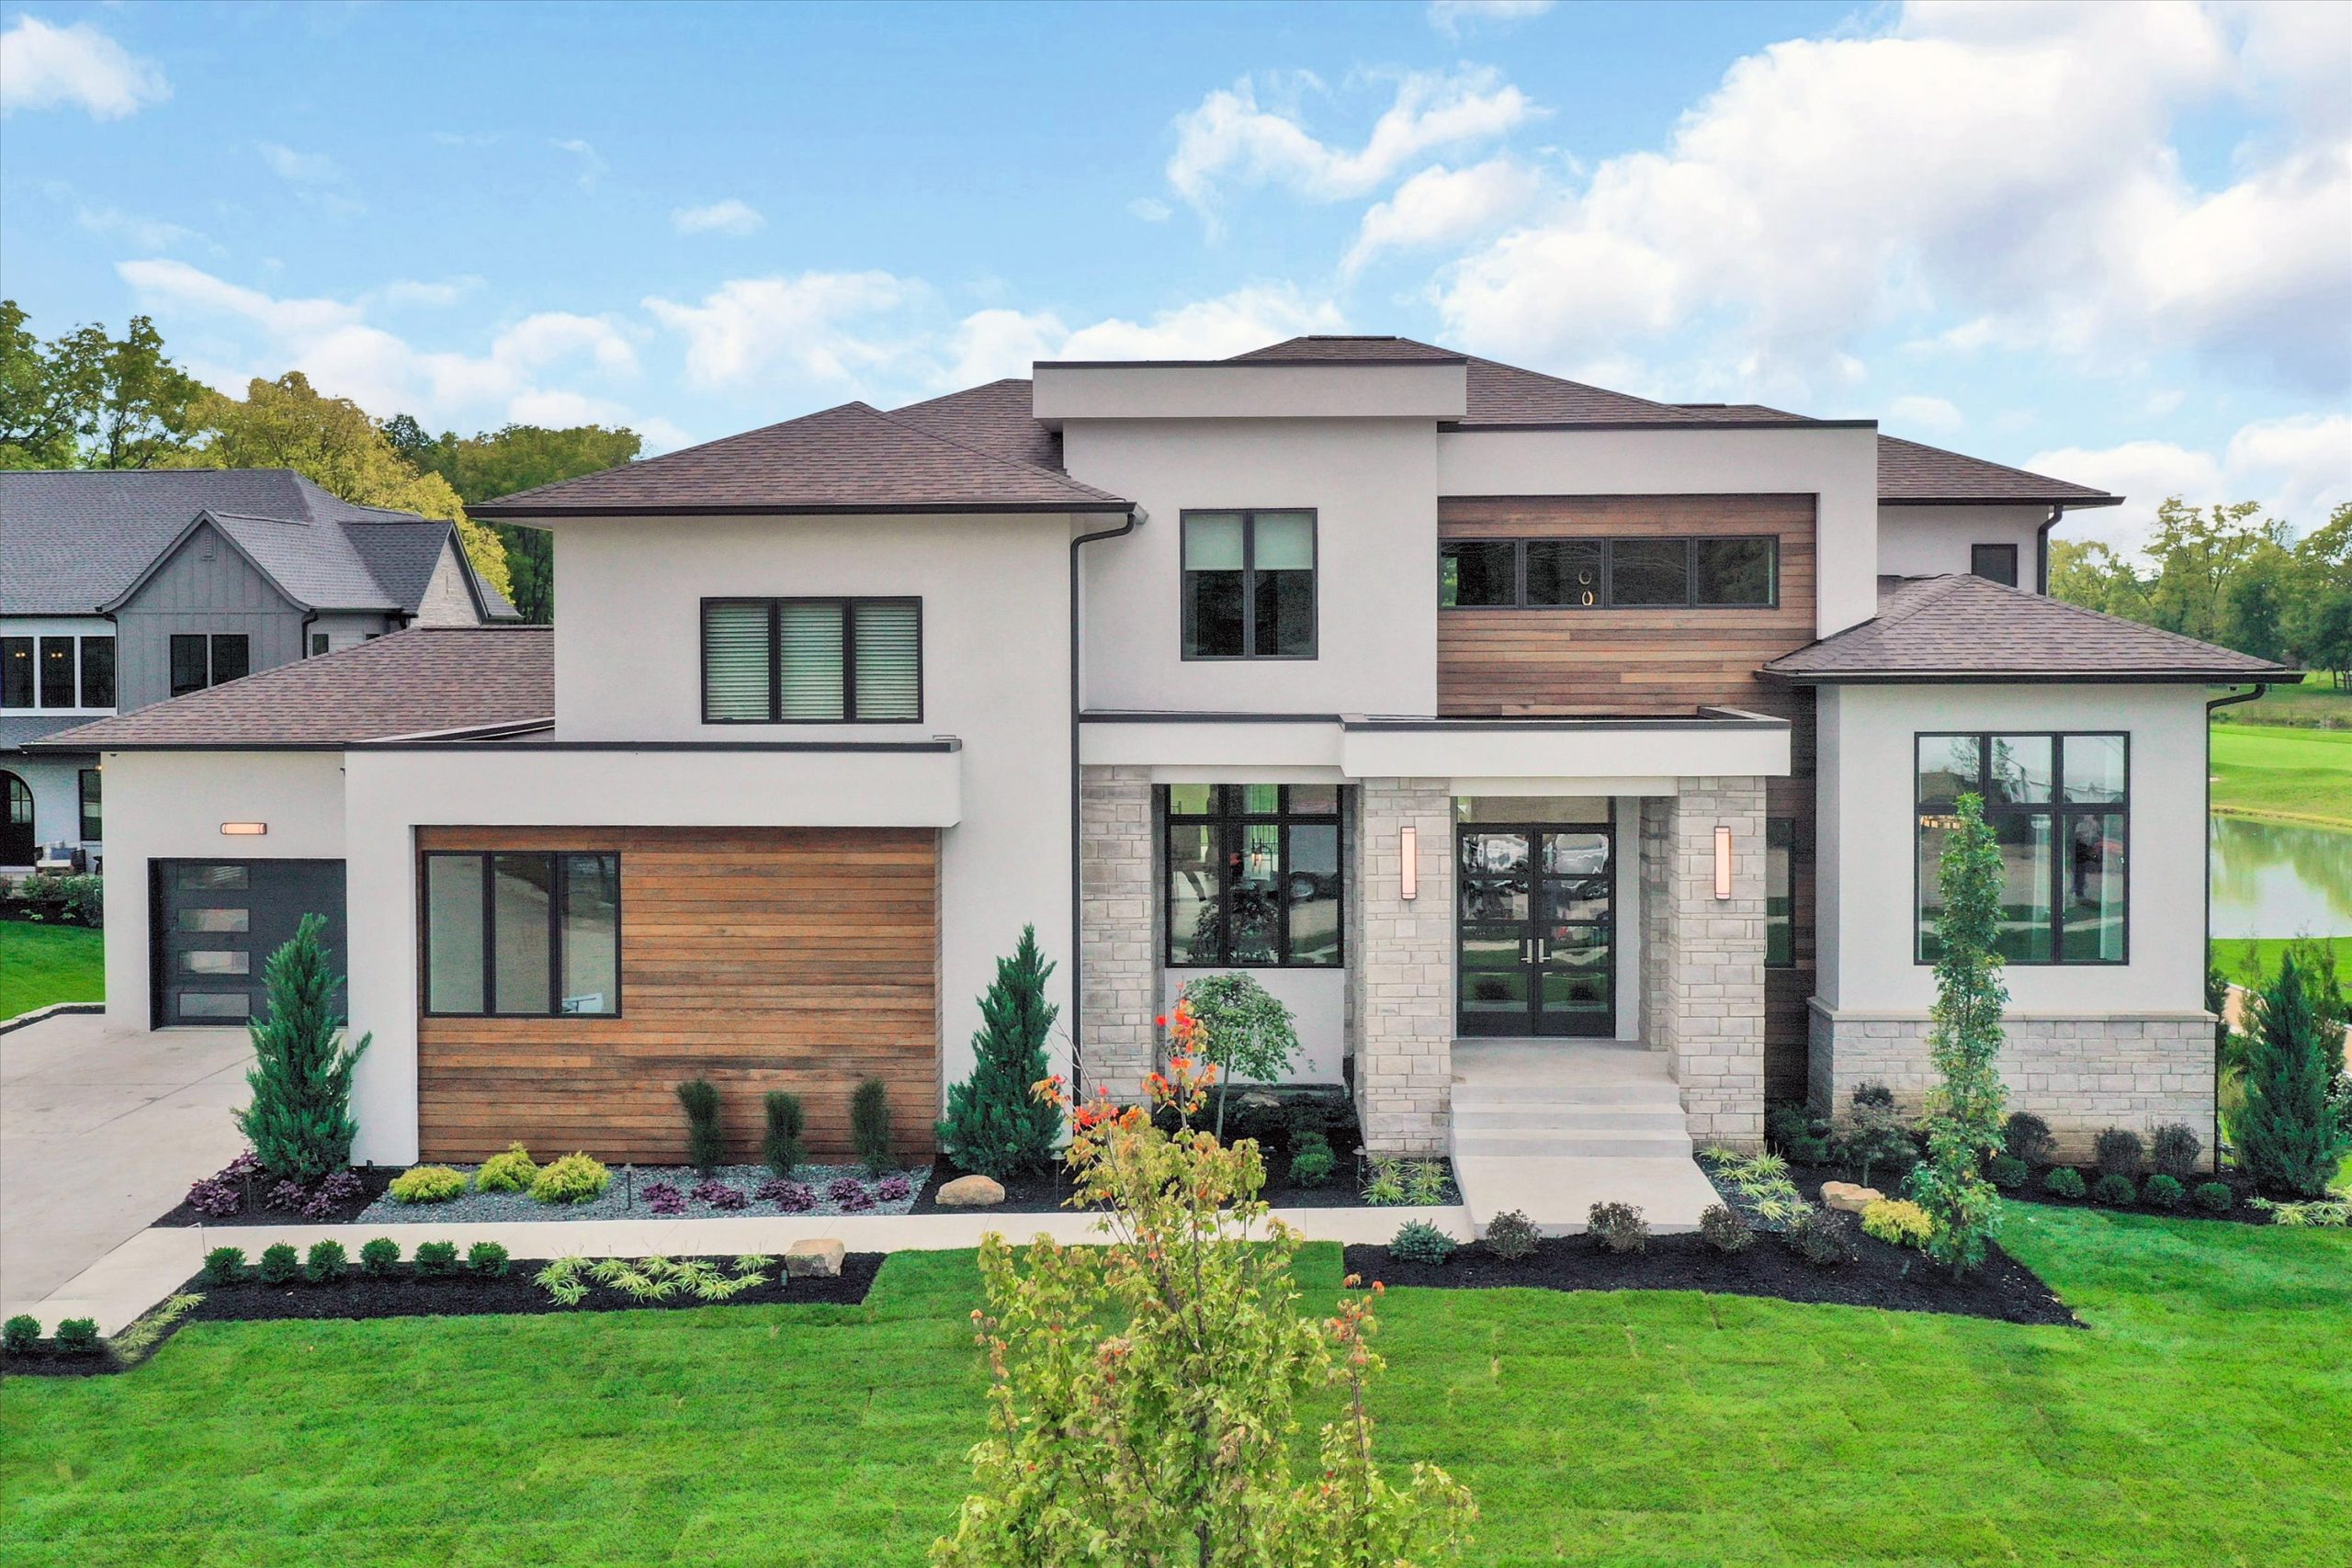
AR Homes and The Glass House Gallery Deliver Impeccable Standards and Sophisticated Modern Design
IMPECCABLE STANDARDS AND MODERN DESIGN


Glass House Gallery BELIEVES in the Lasso Way
As the great Ted Lasso once said, “Taking on a challenge is a lot like riding a horse, isn’t it? If you’re comfortable while you’re doing it, you’re probably doing it wrong.”
Just like Lasso, the team at The Glass House Gallery never shies away from a challenge. Whether it be coaching a new sport in a new country or innovating a feat of window engineering for ever bigger walls of glass, those who follow the Lasso Way are always ready to dive in.

A Fresh Take on Timeless Design
Article originally published in: Absolute Living and posted at: IndianaDesignCenter.com
The architectural design of a home is a preview to what is inside; the style of the exterior often sets the tone for the interiors, be it modern or traditional. Façade styles, windows and doors and exterior finishes are all elements that can elevate an exterior and add to its overall appeal. Indiana Design Center businesses Gary Nance Design and Glass House Gallery are frequent collaborators and are experts on what styles and products discerning clients will want this year.