Each year’s Home-a-Rama is more eagerly anticipated than the last, as homeowners, house hunters, and dreamers look into the world of upscale living in central Indiana’s most sought-after suburbs. The renowned home show highlights the most inspirational, and aspirational, trends in custom home design. In 2025, the show returned for the third and final time to Chatham Hills, an exclusive neighborhood nestled in idyllic Westfield. Even the world-class Pete Dye Championship Course took a backseat to the ingenuity, craftsmanship, and quality brought to life by seven unique homes.
On projects of this caliber, teams must not only meet lofty expectations, but exceed them with unexpected, innovative approaches. To fully realize the vision for Home-a-Rama, and for the clients behind their build, Scott Campbell Custom Homes turned to trusted partner, Glass House Gallery.
Contemporary Aesthetics Meet Timeless Elegance
By very definition, a Home-a-Rama property is a showstopper. In a show of showstoppers. Each is meticulously and beautifully designed and constructed by a top central Indiana builder. That said, though, it’s not a case of “one-upping” the next house on the block, but rather creating a stunning modern home that blends form and function flawlessly.
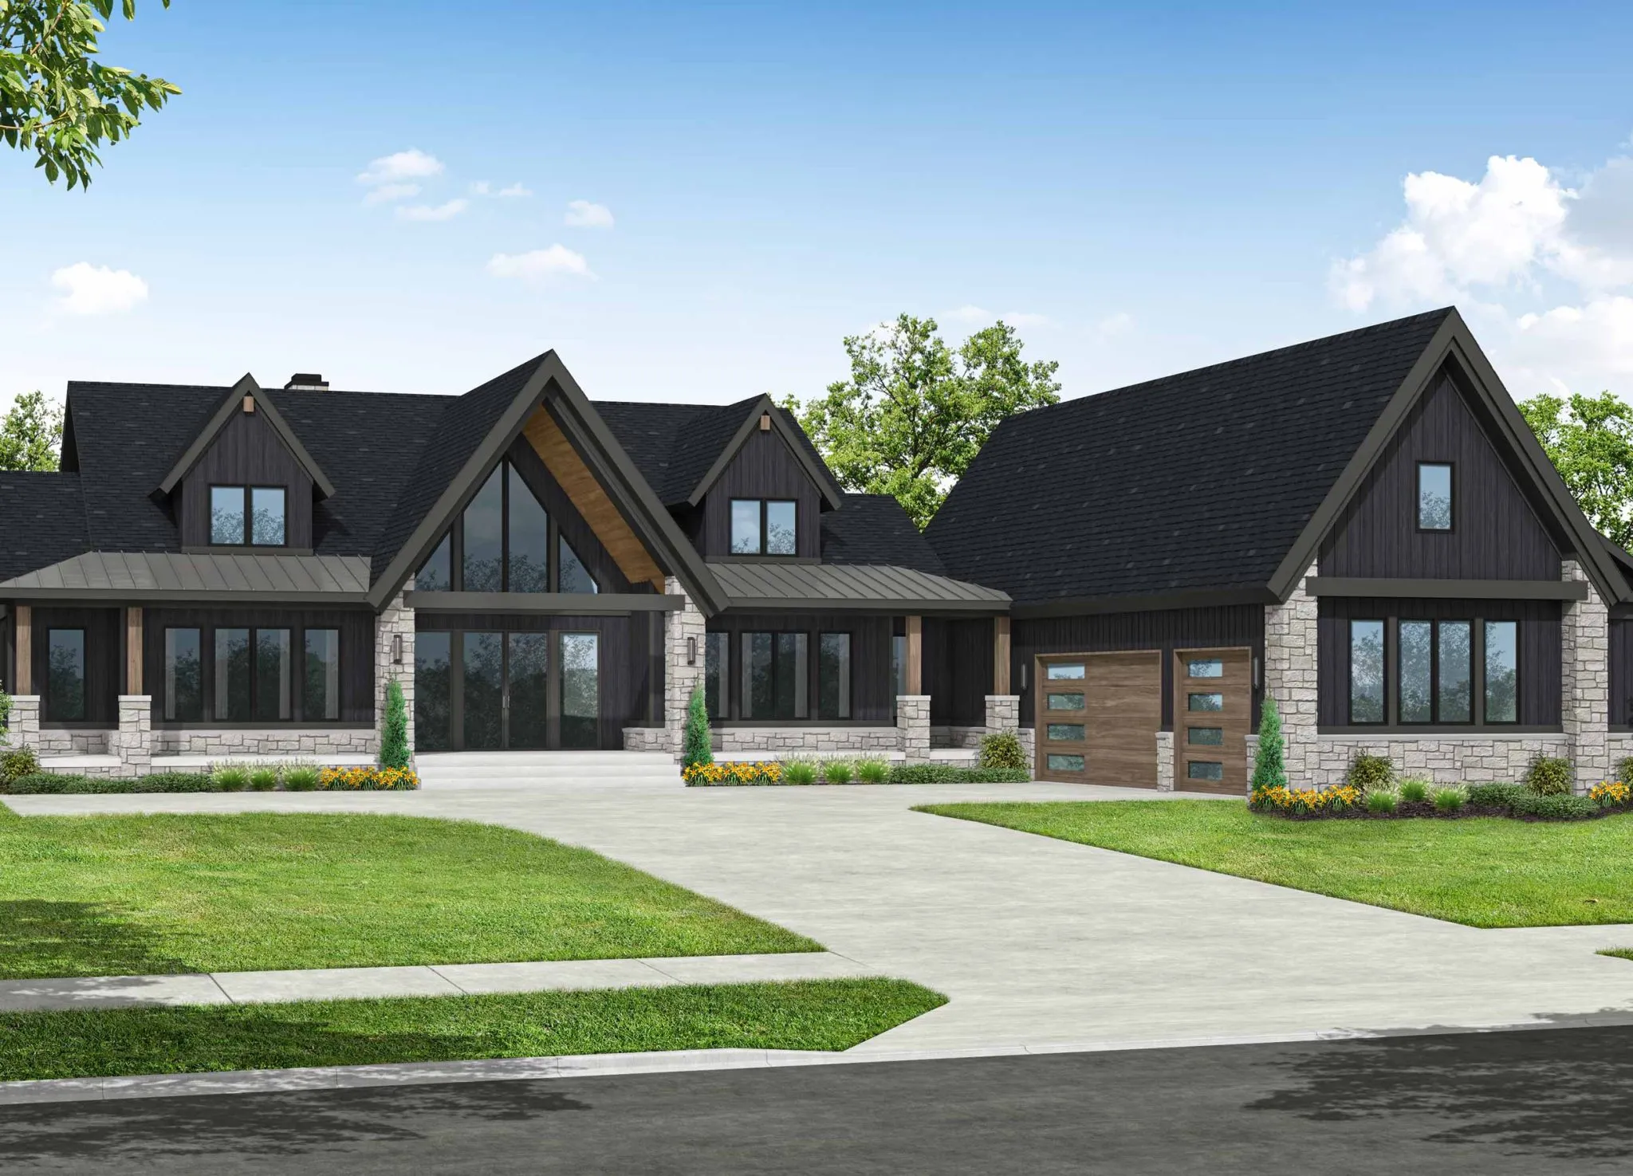
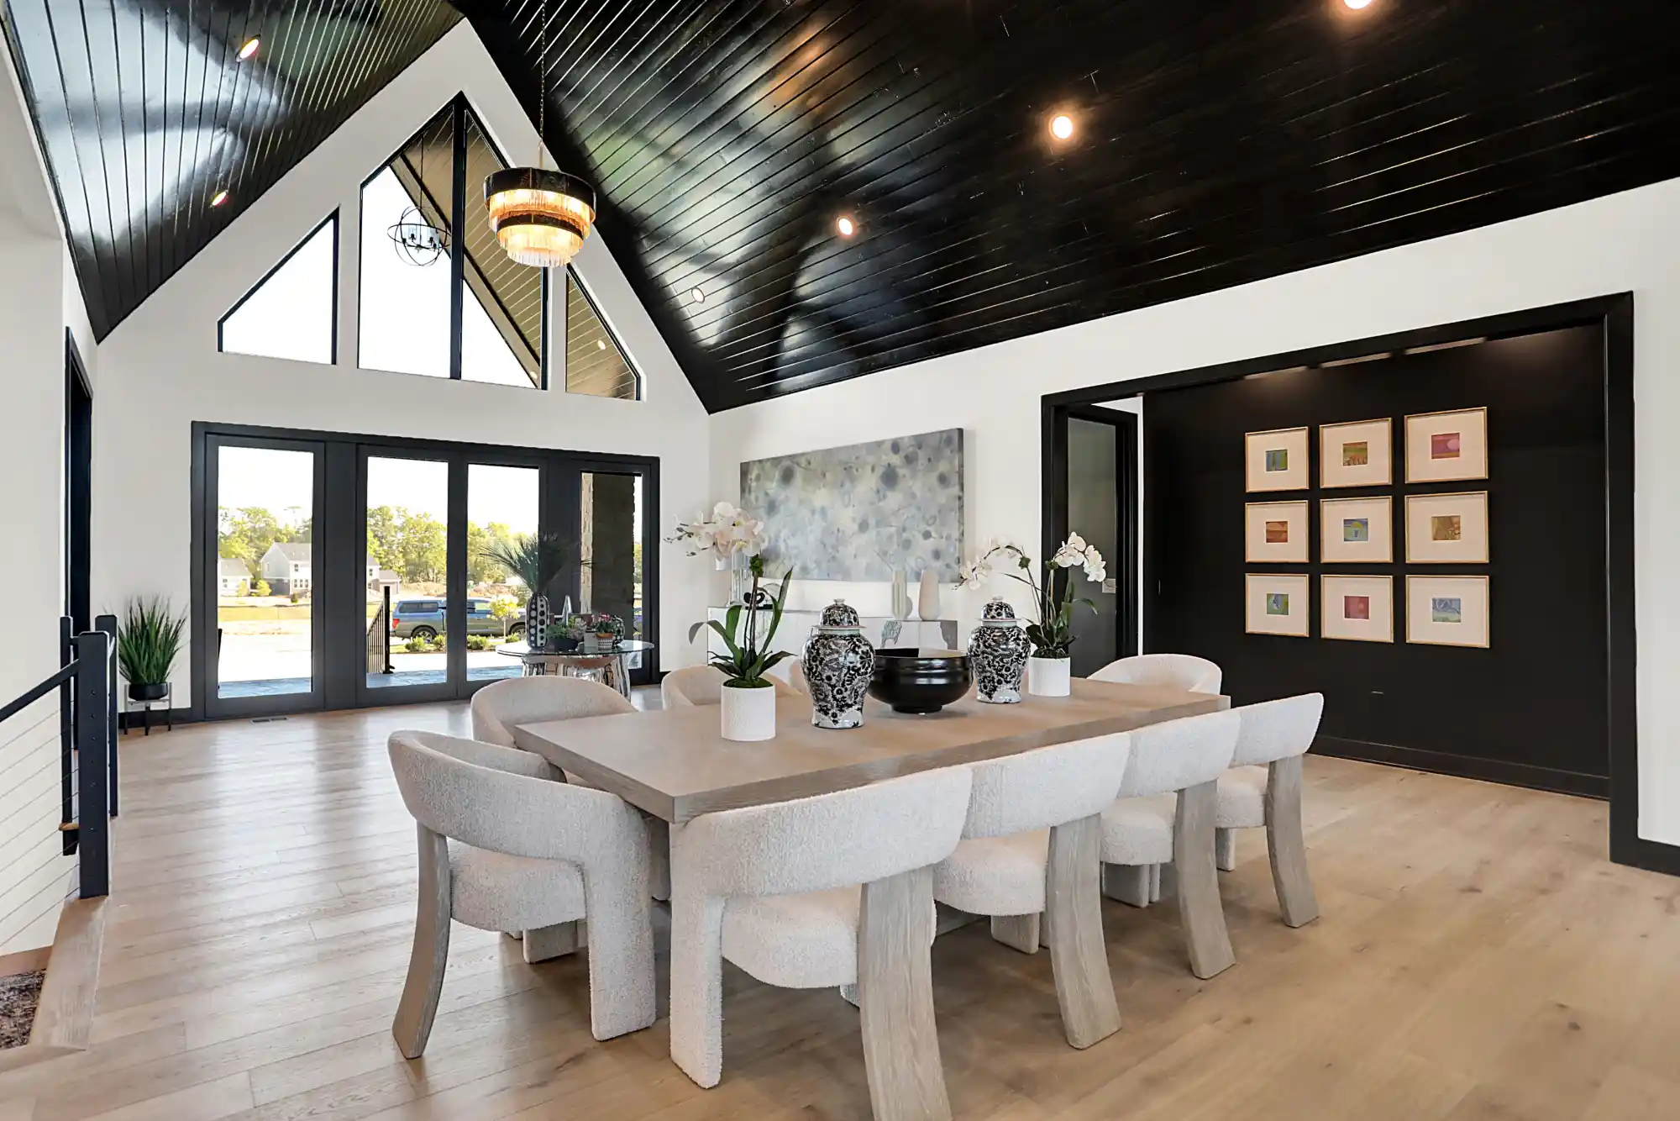
This is precisely the approach taken by Scott Campbell Custom Homes. The empty-nester ranch is custom-built for optimal accessibility and gracious aging-in-place. Designed by award-winning Savvy Décor, the 4200-square-foot Transitional Contemporary exudes life and vitality. This is readily apparent in the expansive open-concept space that allows kitchen, dining, and great room to flow together. Above is a soaring peaked ceiling – dramatically lacquered in black, a theme that recurs throughout the home.
Scott Campbell says, “There are many striking elements within the house that stand out to create a statement.”
Glass House Gallery specializes in statements.
All About the Glass
When walking through the door, one can’t help but be struck by the open feel. Extending from front to back, the eye is led to sweeping views of the perfectly manicured and maintained golf course. Floor-to-ceiling glass erases the boundary between indoors and out, welcoming the fairway and green into the living space. Window placement and scale were essential in achieving this effect and in maximizing impact.
Every window and door was thoughtfully considered and strategically planned to make the most of the property’s views, enhance natural light, and maximize the indoor/outdoor connection. The living area boasts floor-to-ceiling luxury windows and outsized pocketing glass doors, which open directly onto the patio. This creates a seamless transition, which is another common thread that weaves throughout this home.
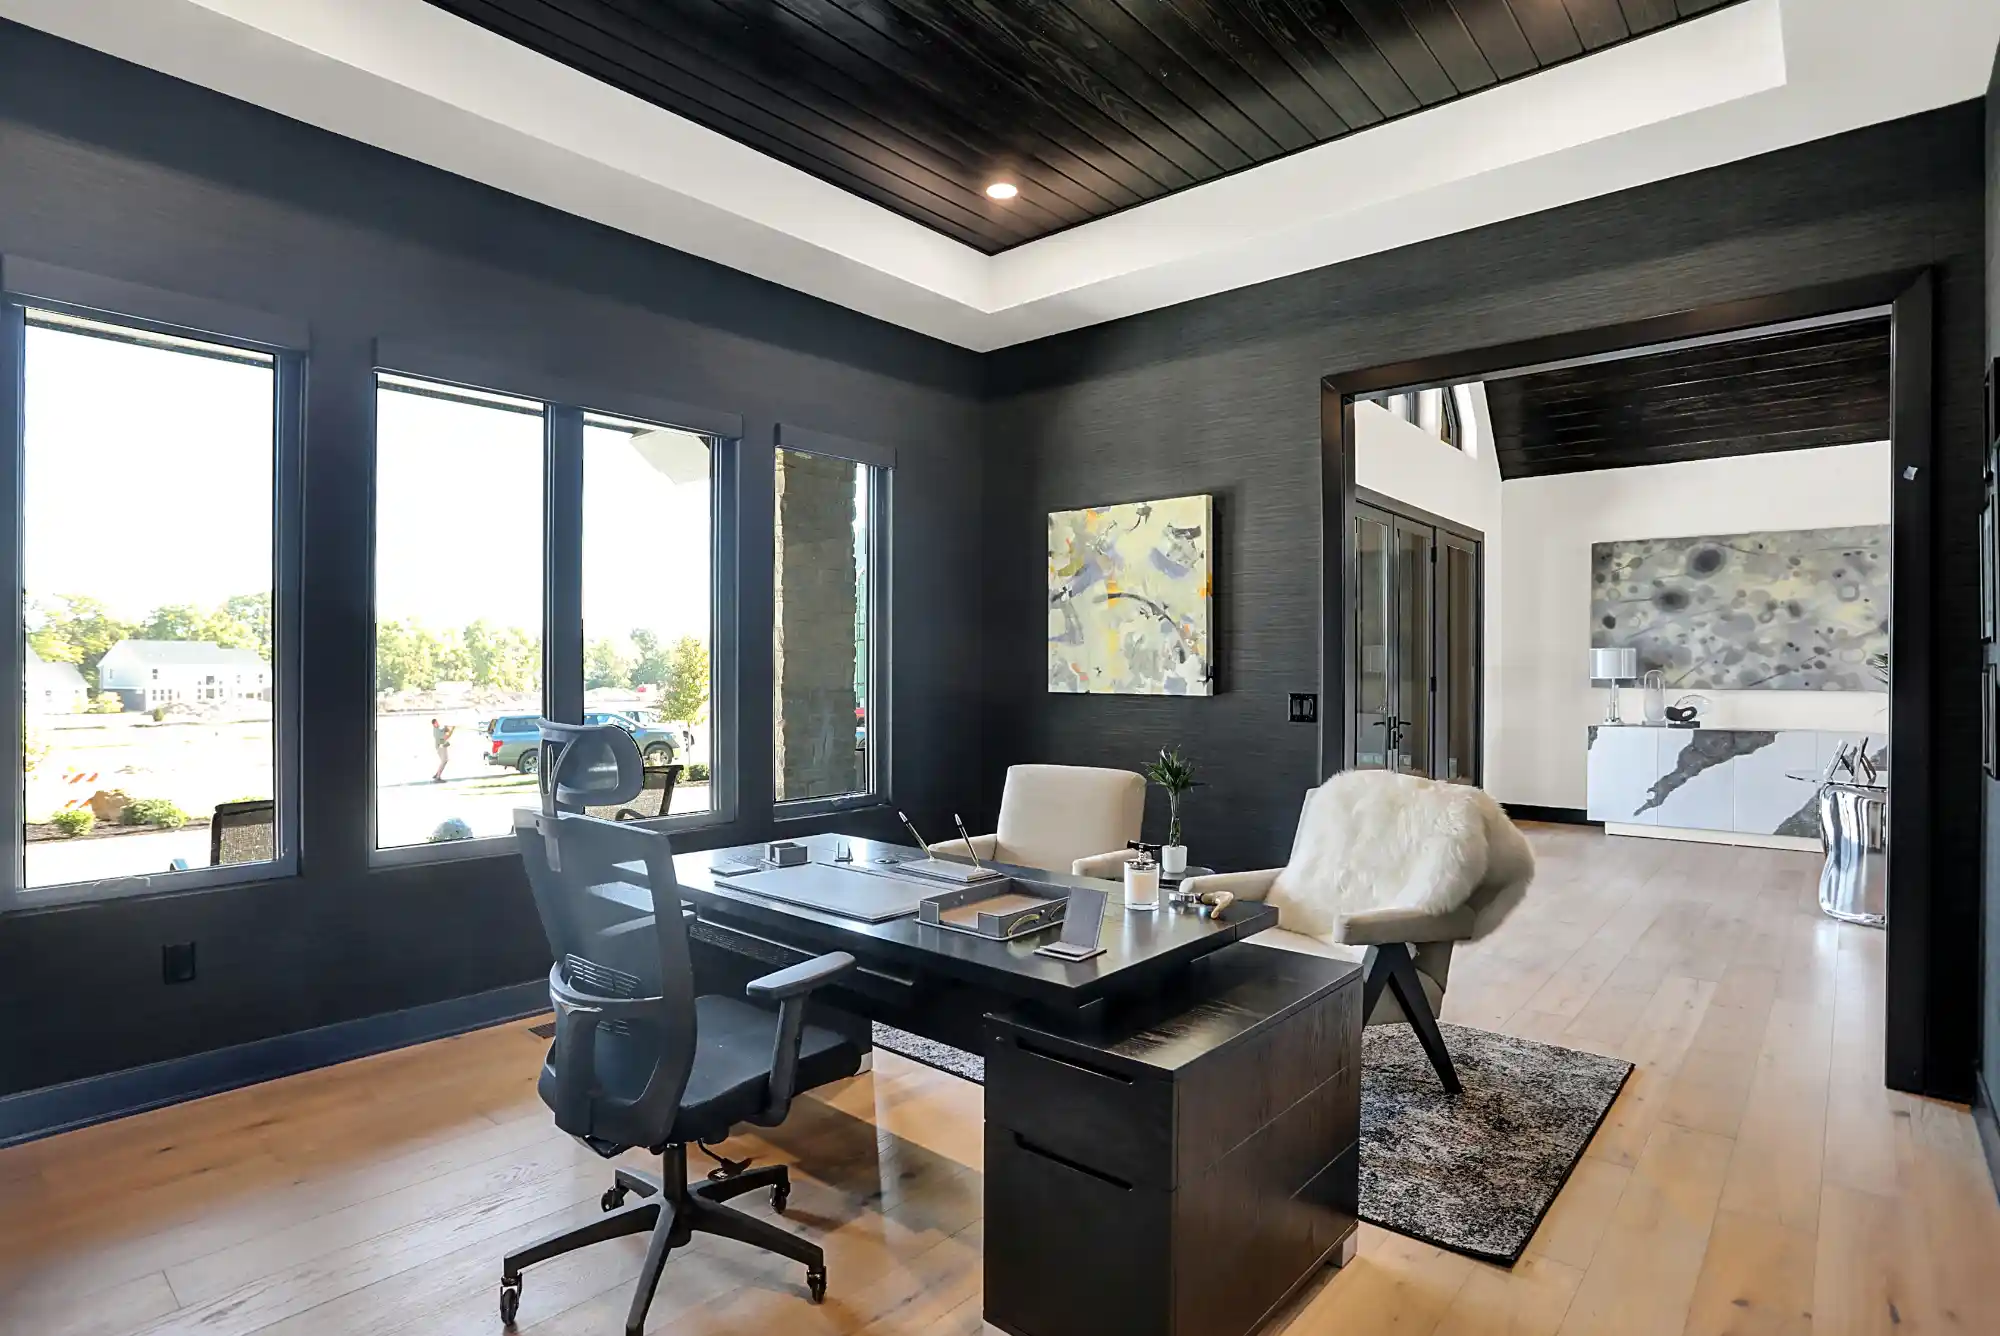
The numerous picture windows also serve another key purpose: acting as a counterbalance to the bold black ceiling. Such a daring statement can easily scream over the rest of the design, dominating and overwhelming it. The abundant glass allows this architectural element to shine without drowning everything underneath it.
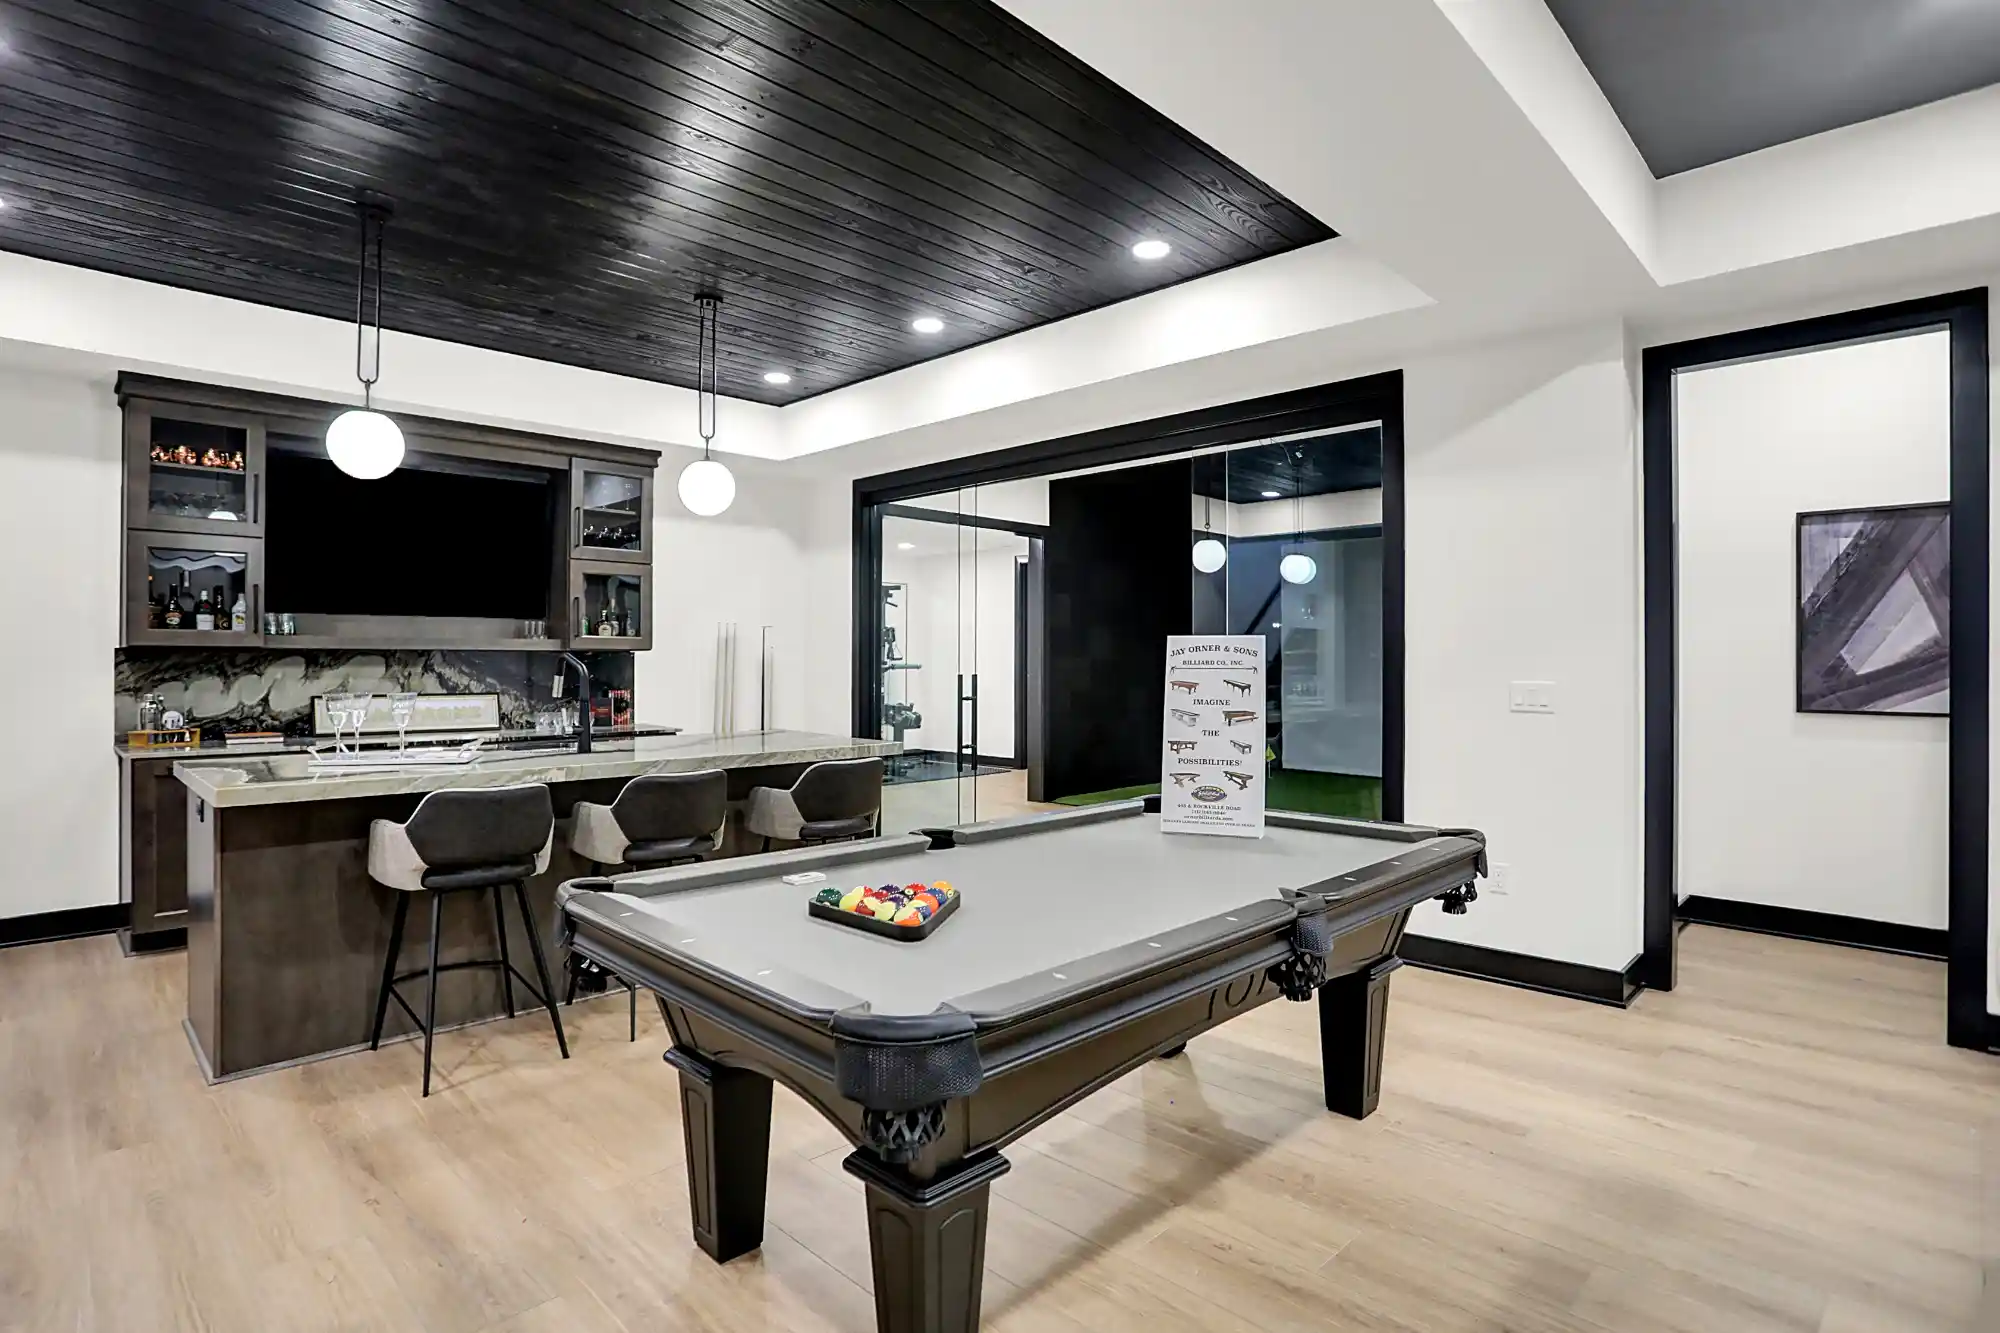
The main level is a home unto itself, as aging-in-place was a central focus of the owners. There is, however, a lower level that features a wine cellar, theater, golf simulator, and gym – the latter two of which are accessed through sleek, pocketing glass doors. They align with the contemporary vibe with clean black frames, consistent with the aesthetic upstairs.
Scott Campbell wanted to make a statement; Glass House Gallery helped them amplify it.
Built On Partnership
Exceptional results come from strong partnerships, and indeed this was not the first time Glass House Gallery and Scott Campbell Custom Homes have collaborated. We are proud to be a trusted go-to for their team. On a past joint project, Scott said, “We’re always going to be faced with some headaches that will surface… That’s the nature of building. [Glass House Gallery] has a wonderful team and service department that’s so accommodating and at our fingertips anytime we need anything.”
Happy to be a pain-reliever, our team is committed to working with builders, architects, and designers to provide solutions and source industry-leading products that align perfectly with the homeowners’ vision and, of course, the demands of a Home-a-Rama-level project. This close partnership allowed the team to navigate challenges with authority and ingenuity, while maintaining the highest level of quality and craftsmanship.
Creating a Lasting Impression
When the client demands “More”, “Bigger,” and “Better,” we deliver. Glass House Gallery is known for bringing unique projects to fruition, and the Scott Campbell Home-a-Rama property is no exception. It emphasizes how intentional integration of glass as a fundamental architectural element in its own right can elevate every facet of a home and one’s experience of it.
Far more than a “showpiece,” this Chatham Hills home is built to be lived in, fully and fulfillingly, now and into the future. And we are betting that that view elicits just as many dropped jaws and intakes of breath then as it does now.
To learn how Glass House Gallery brings statement-making solutions to custom homes, connect with our team.