
Each year, the region’s most eagerly anticipated home show, Home-a-Rama, offers a window into upscale living, highlighting luxury homes from experienced, trusted builders. Custom Living, while an HAR newcomer, is no stranger to delivering exceptional results. Nor are they a stranger to the Glass House Gallery team. We have collaborated for years, but our work on Home-a-Rama 2025 required an even closer partnership, cemented by our shared commitment to translating the vision into reality – and to dropping jaws.
Home-a-Rama 2025: A True Team Effort
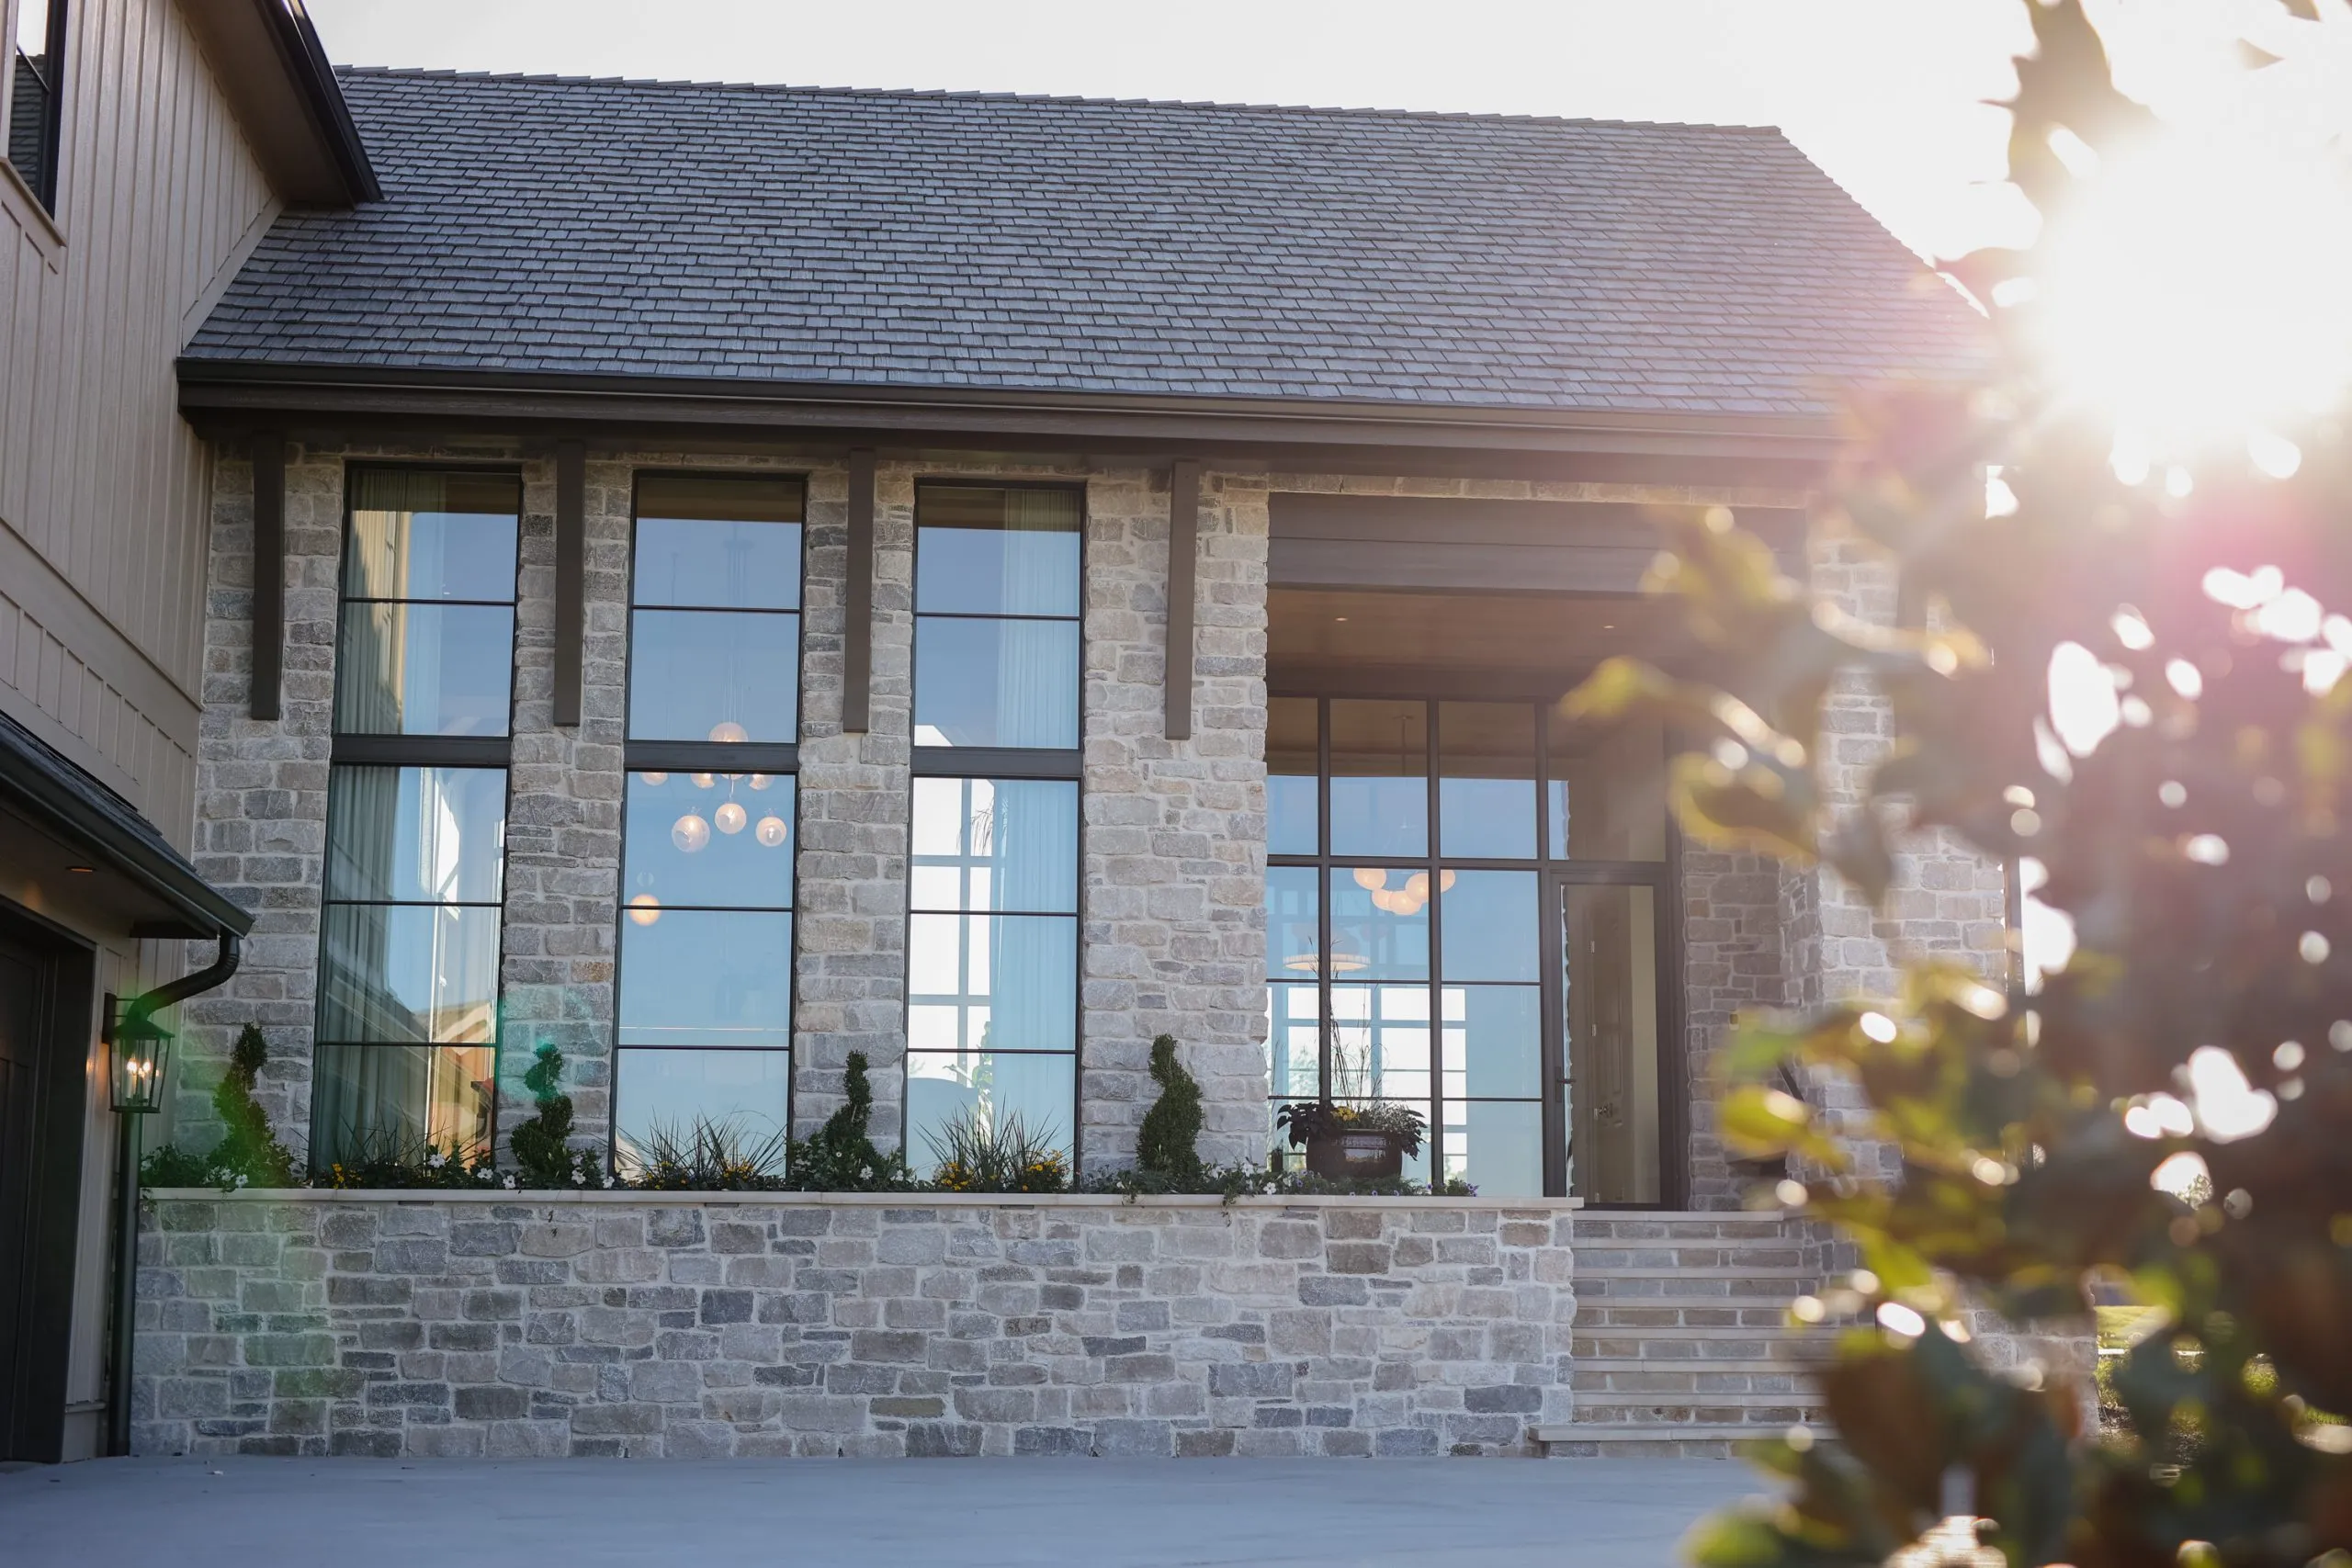
Speaking of dropping jaws. As you turn onto Westfield Boulevard from State Road 38, it is impossible to miss the last house in the row. In a neighborhood of standout homes, 1509 Chatham Ridge Court stands apart, both literally – it sits on the hill – and figuratively with its luxurious, light-infused presence.
Glass House Gallery’s Tim Forsyth II, Product Specialist, captures the magic perfectly: “It’s the only [house] you can see from there. That stands out to me every time I visit the home. From that spot on top of the hill, a lot of natural light shines in. Inside and out… It’s a work of art.”
For Tim, and the rest of the Glass House Gallery team, this modern home is more than a scenic delight; it is the tangible result of months of hard work and collaboration with our partners at Custom Living. As Owner and CEO Cori Brown says, “We are not order-takers. We help in the design and build phases, literally working hand-in-hand with [architects, builders, interior designers, etc.] throughout the building process.”
This dynamic ensured the 2025 Home-a-Rama build was seamless, transparent, intentional – and impactful. Cori explains, “We assist the architect in the design phase by getting in there before the house is fully designed, then quoting what they put together. We’re making sure the money is spent where it’s going to be noticed versus where it’s not.”
This philosophy dovetailed ideally with the overarching goal for the project. Custom Living chief operating officer, Justin Schwab, says, “We looked to create a home that balanced comfort with sophistication; something that felt unique and unexpected, yet still familiar and at home in the Midwest.”
To achieve this, we worked closely with architect Patrick Kestner from the beginning. As Cori emphasizes, “It’s a whole team approach, more than just working with one designer on one project.”
Let There Be Light
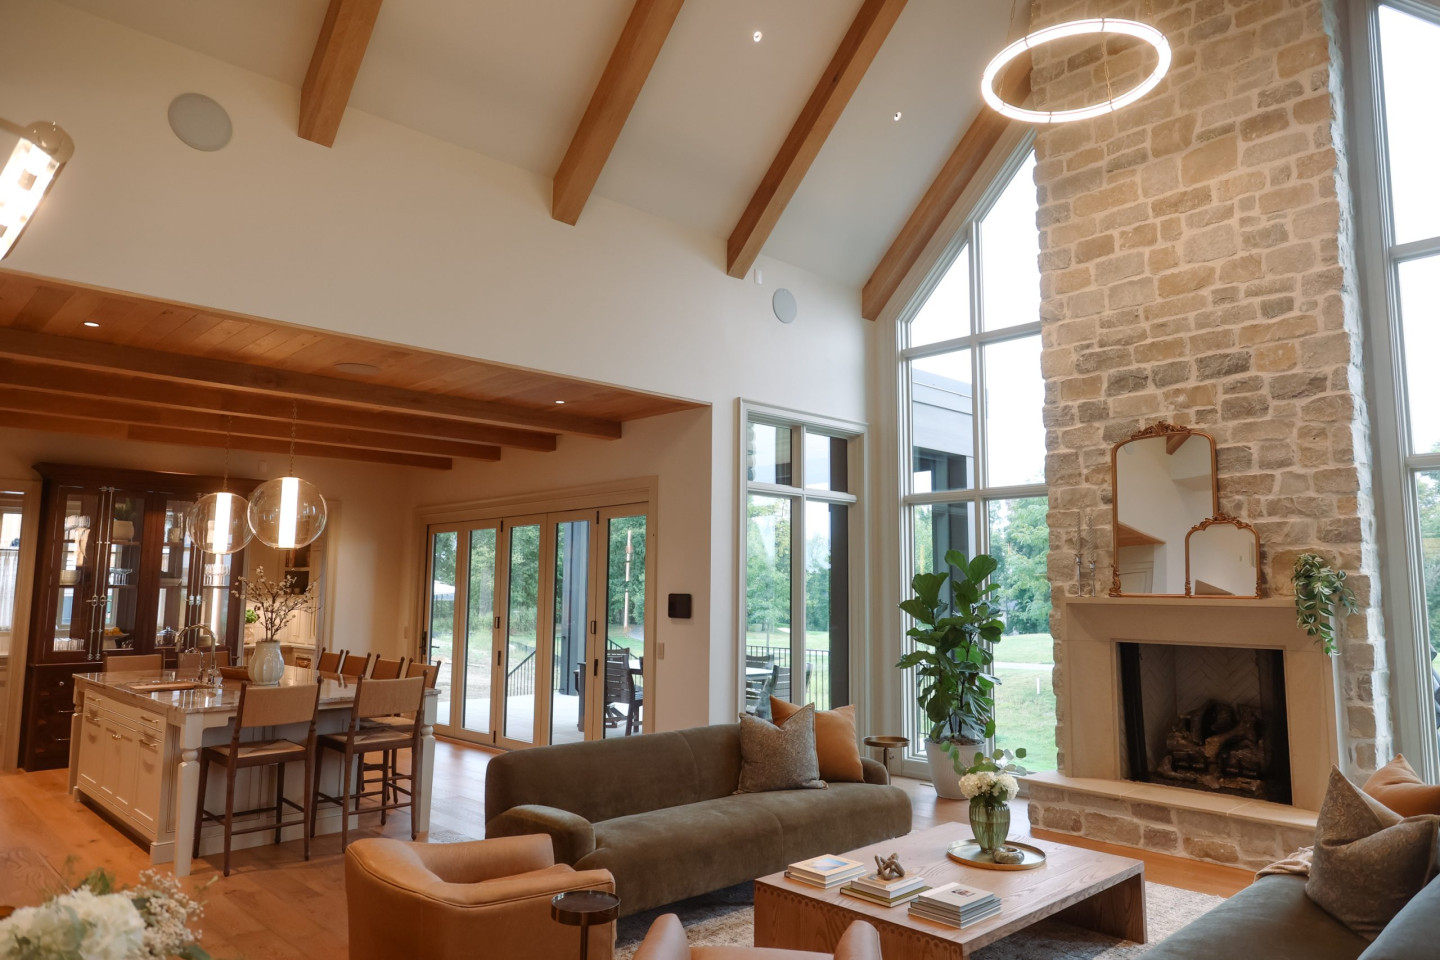
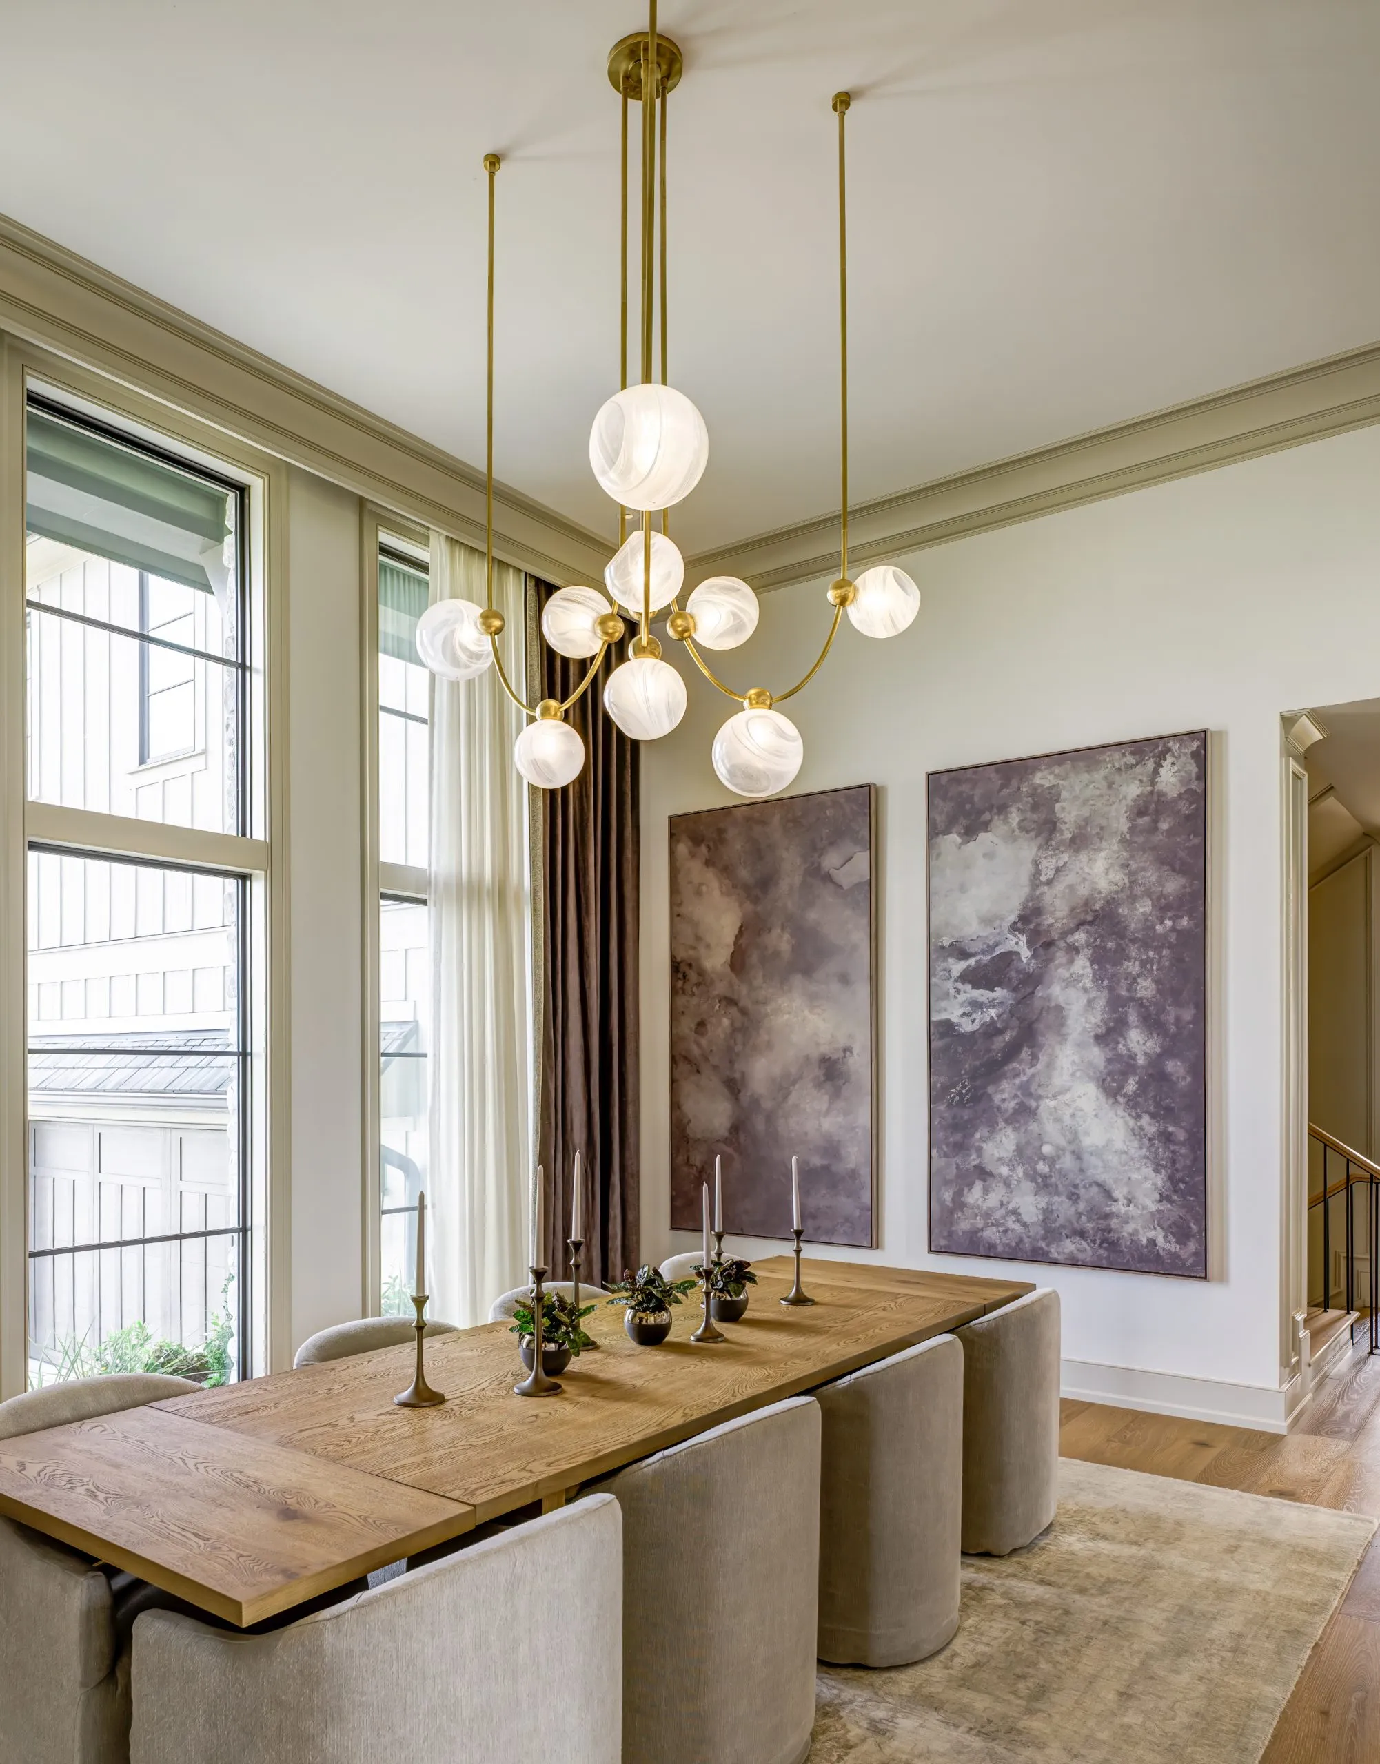
The 7000-square foot Chatham Ridge Court home overlooks the 16th fairway of the Pete Dye-designed Chatham Hills Golf Club. It features an elevated, contemporary take on a traditional Indiana layout. The balance of unexpected and familiar was struck with elements including the stunning glass wall leading to the home office. WIth views that extend to the golf course through the opposite picture window, it opens the space and bathes it in light. So, too, do the large luxury windows at the back of the home. Framing both sides of the fireplace, it creates a feel that is simultaneously organic and dramatic.
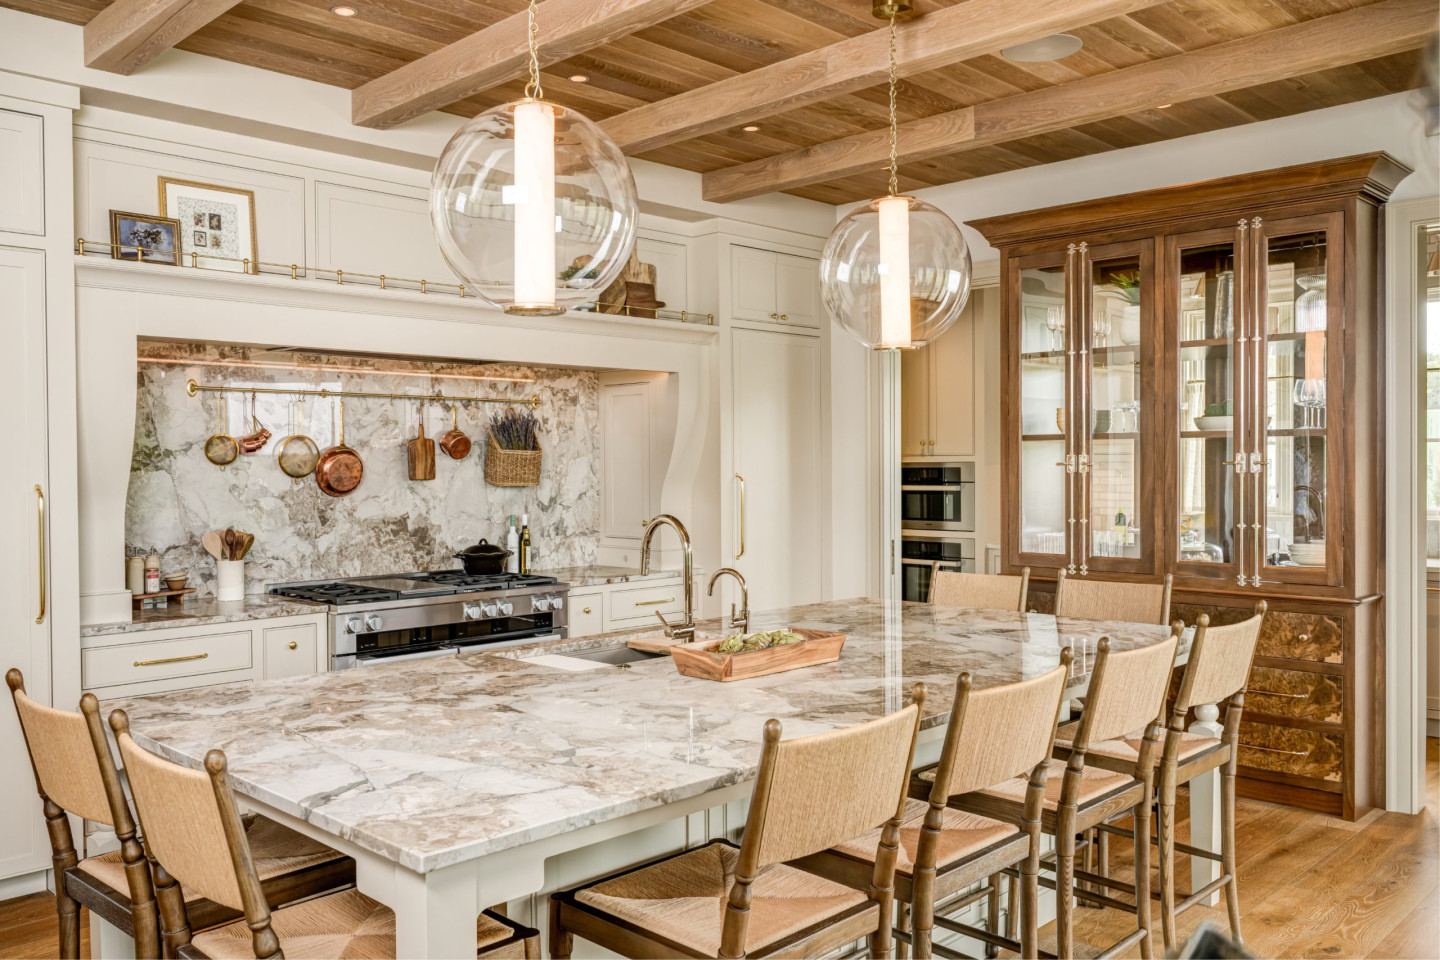
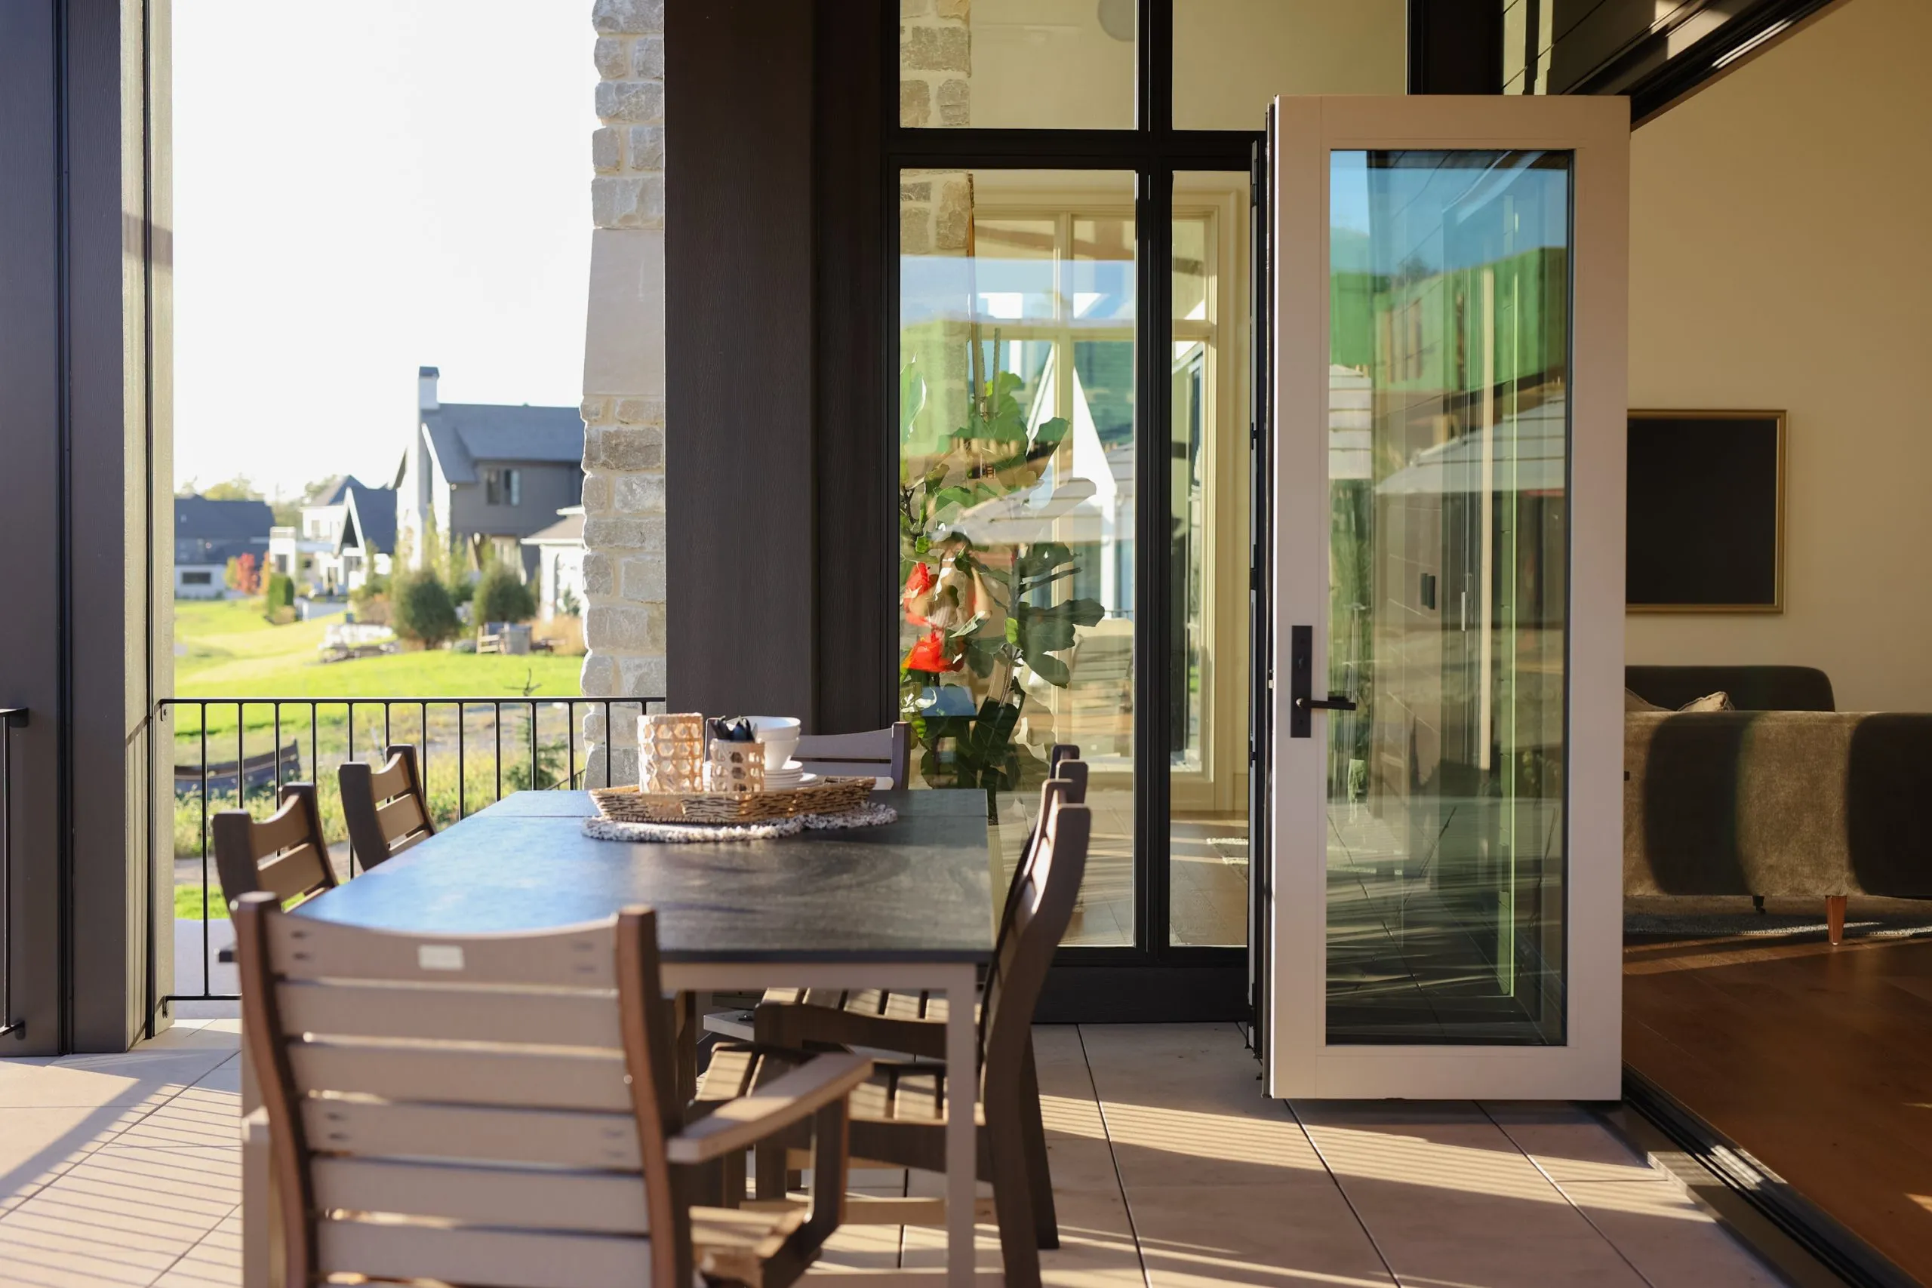
Perhaps the star of the show, if you will, is the kitchen. The space is intentionally designed so windows from all ends allow natural light to pour through, much like guests can flow easily from room to room. The accordion-style folding door, which separates the patio from the kitchen, also tucks discreetly away to remove any visual barriers to the outdoors.
Additionally, explains Tim,“The door folding all the way open just adds so much square footage to that space. It’s perfect for homeowners that want to entertain.” This was precisely the effect Custom Living had in mind, and our team provided solutions that aligned perfectly.
Partnerships for Next-Level Results
Every project is unique, and each is rewarding in its own right. But we will admit this, as Tim so aptly puts it: “Glass houses are our favorite. Natural light streams in from every angle, bringing every space to life.” This Home-a-Rama showhome is at once bold and warm, confident and inviting, contemporary and timeless. We are proud to have been an integral part of the team that brought it to life.
Glass House Gallery is your go-to partner for windows, doors, and hardware. From budget-conscious products to fully custom and bespoke options, we strive to deliver innovative, industry-leading solutions that elevate your project. Let’s start the conversation
Photos by Caitlin Sullivan and Adam Gibson Architectural Photography
Explore more of the project via the Home-A-Rama virtual tour, or begin your own project through customlivingusa.com.