
PROJECT SPOTLIGHT: The 2025 Dream Home by Carrington Homes
Dreams are inherently aspirational. Audacious. Intrepid. They are one realm in which we can abandon logistics and constraints and limitations, imagining what could be. The Indianapolis Monthly Dream Home calls on the area’s top professionals to unleash bold, fearless creativity and ingenuity. And then bring the dream to life.
Elevating the Modern Home to New Heights
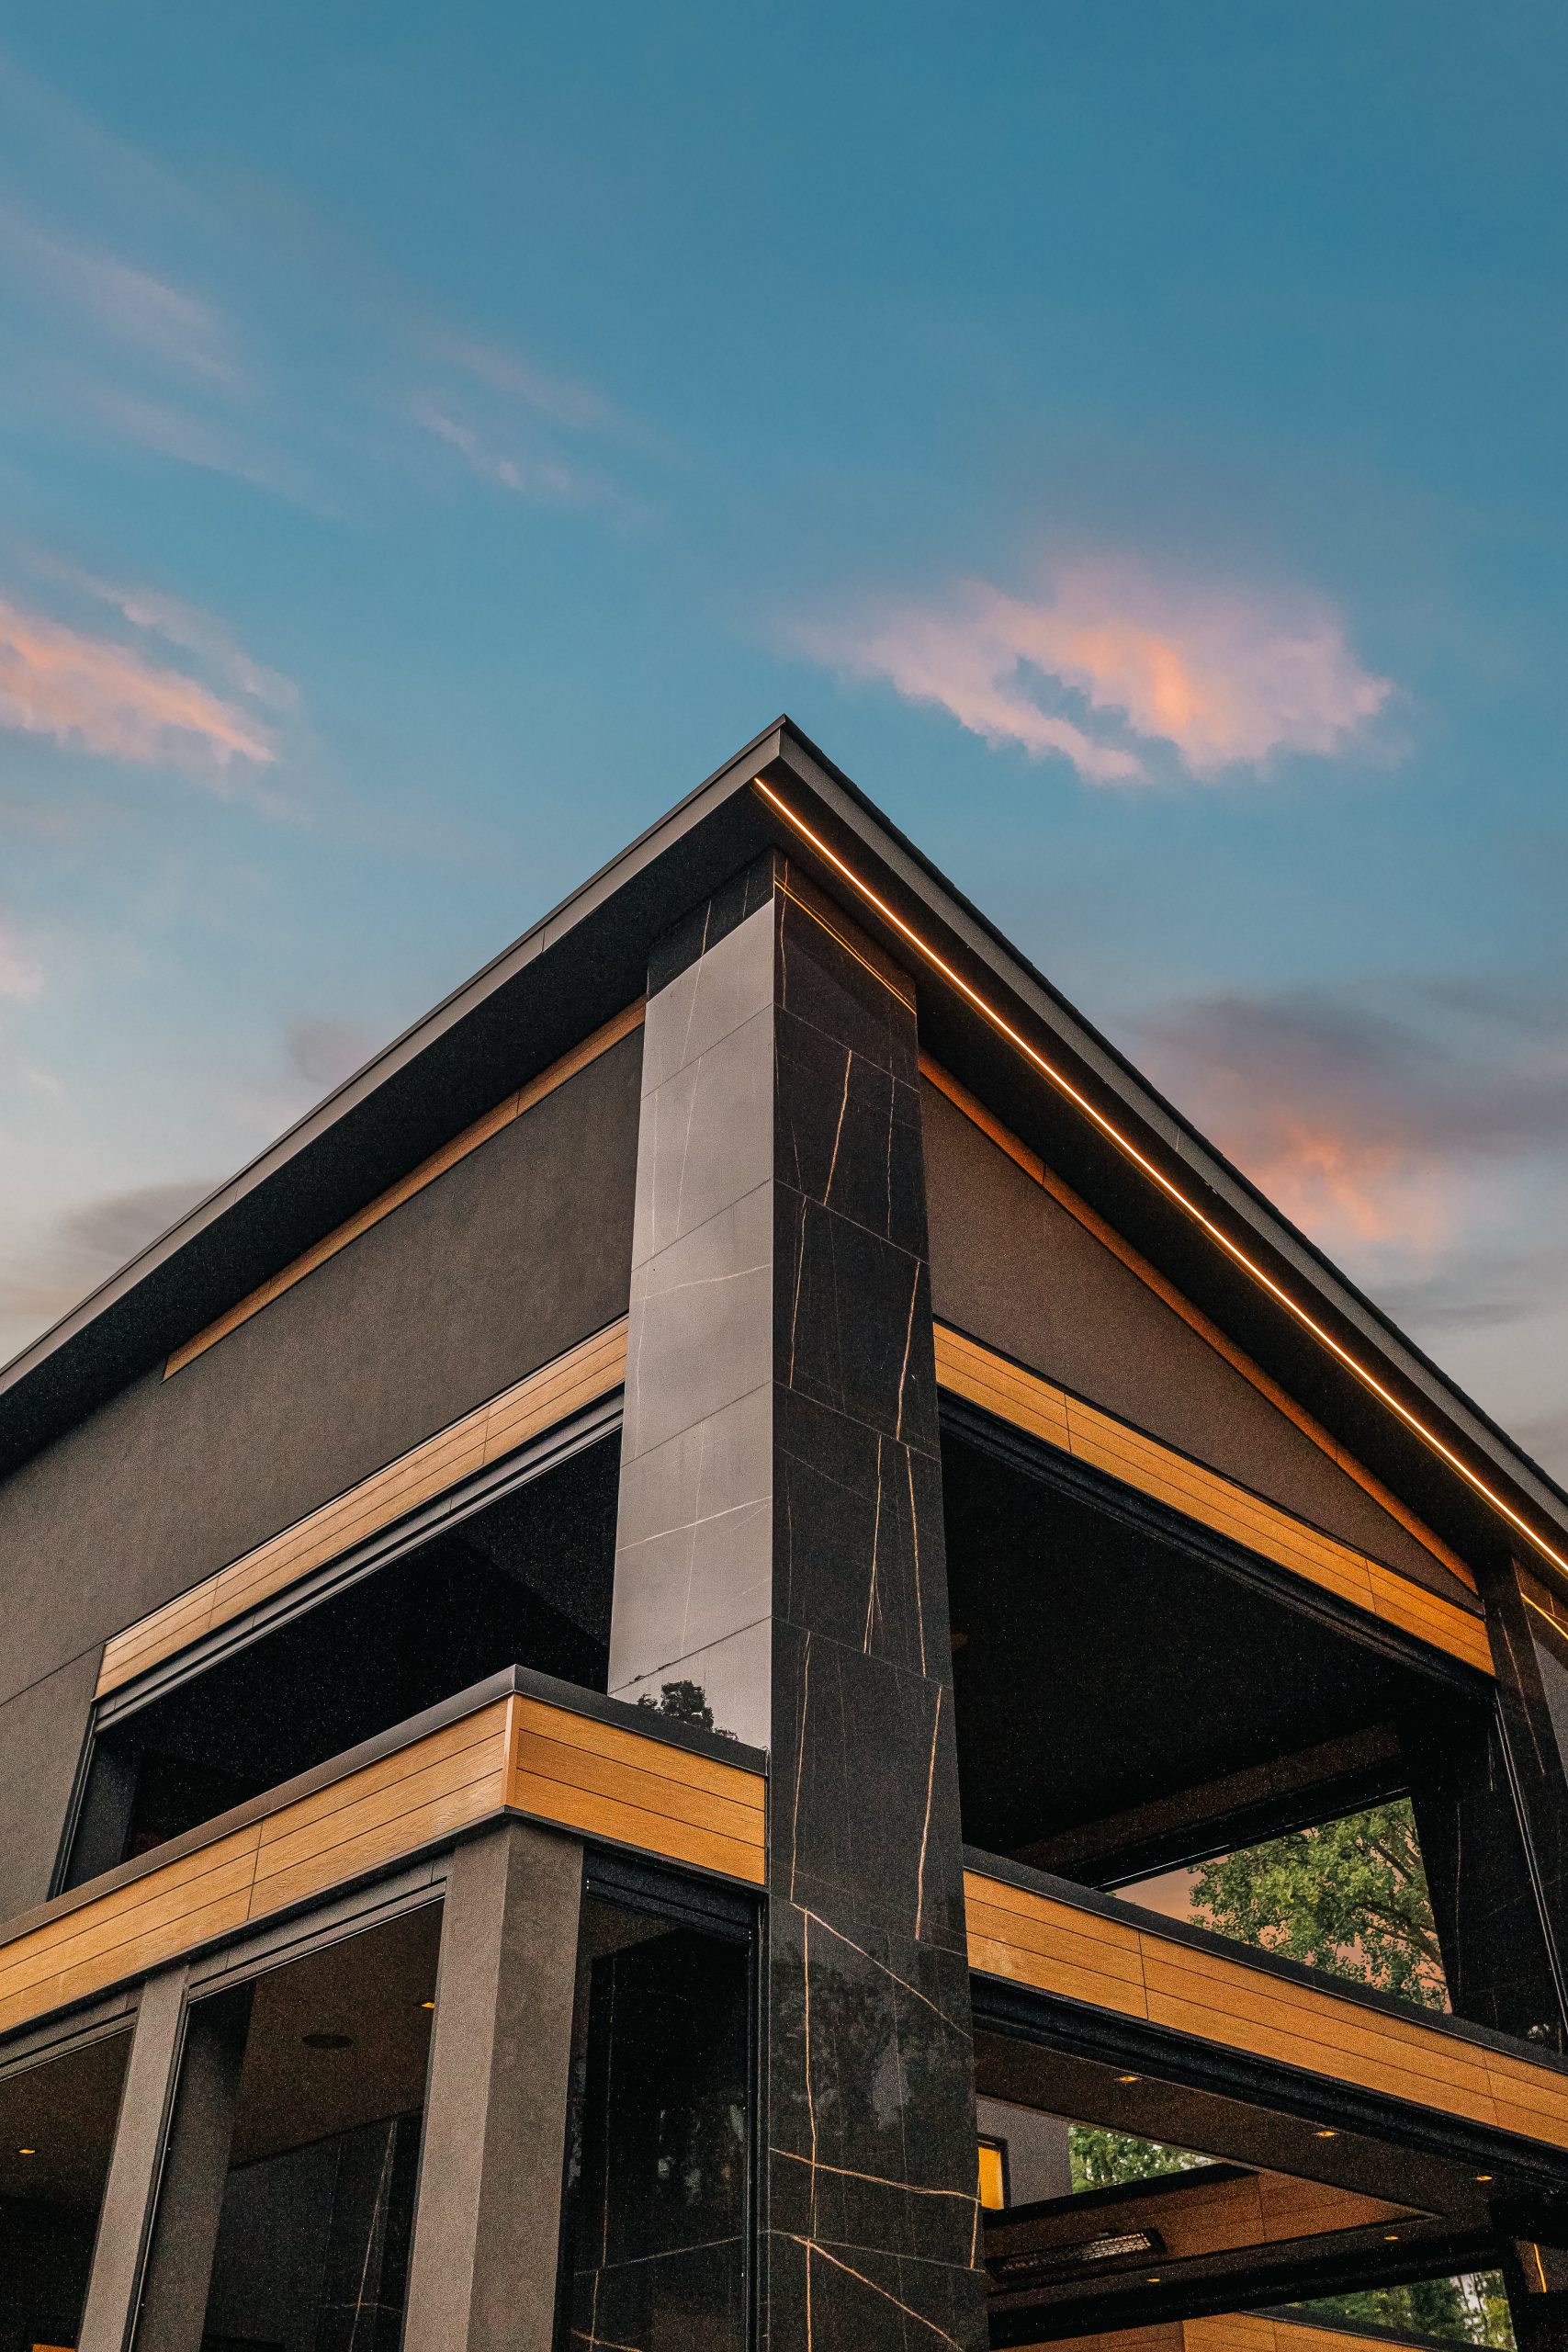
The annual Indianapolis Monthly Dream Home showcase offers an insider’s look into the future of luxury living, highlighting daring architectural ambition, intentional design, and exquisite craftsmanship in one jaw-dropping residence. Think of it as a living design lab, a home where trends, forward-thinking, and innovation converge – and push the boundaries of what could be.
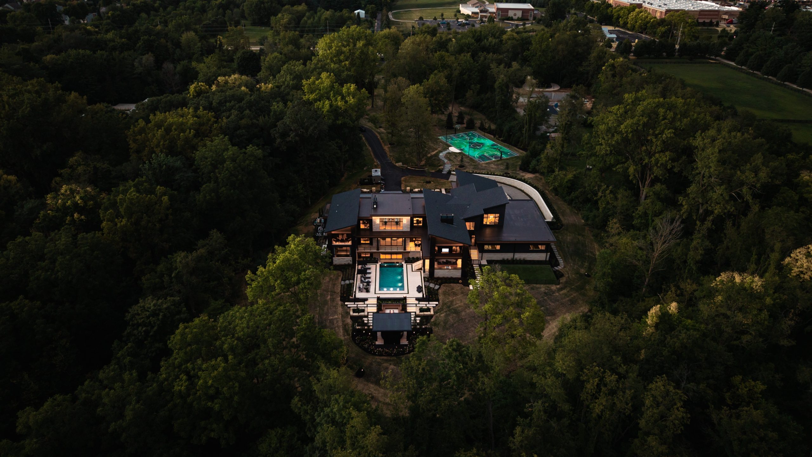
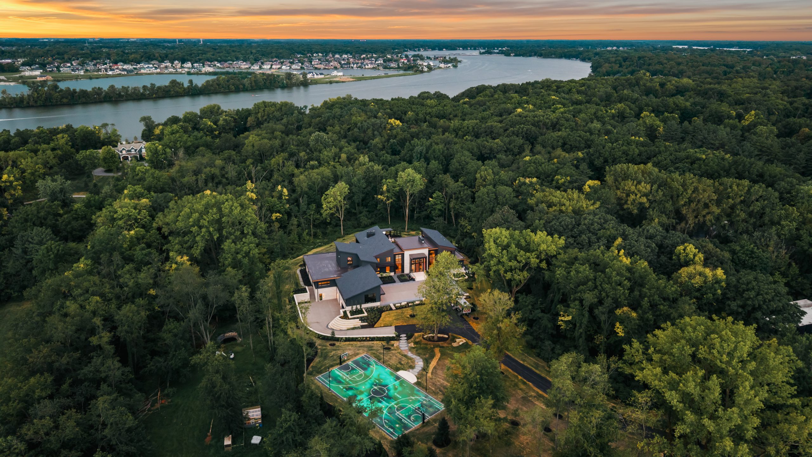
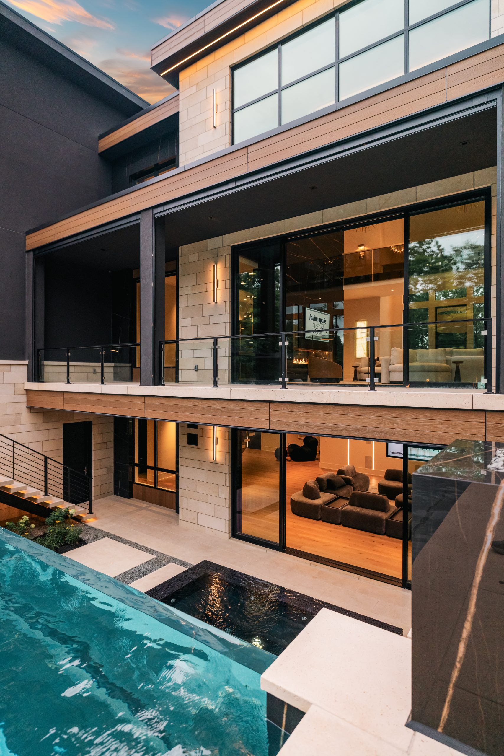
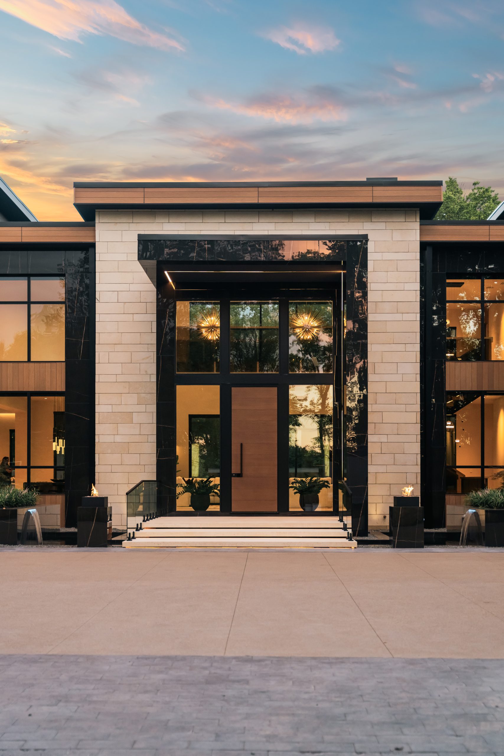
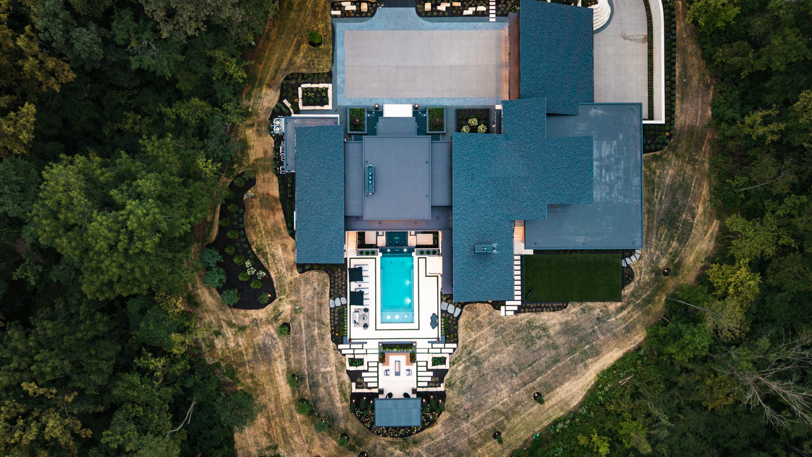
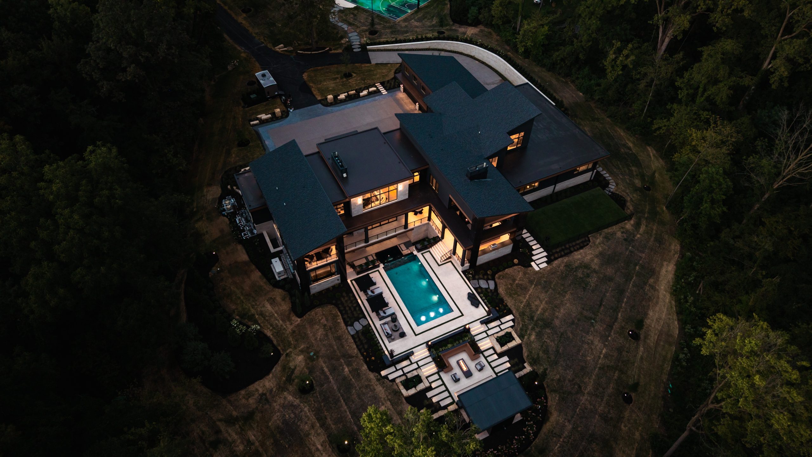
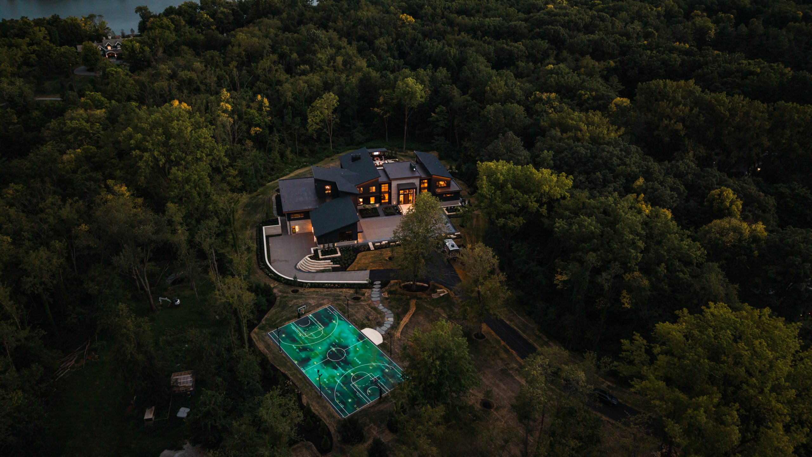
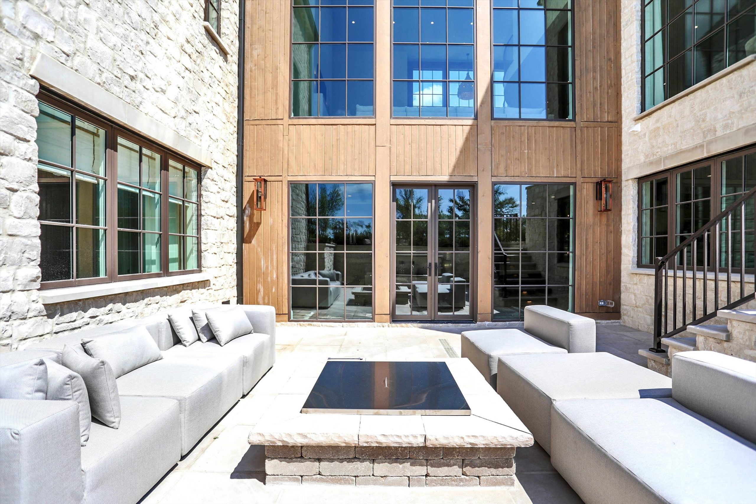
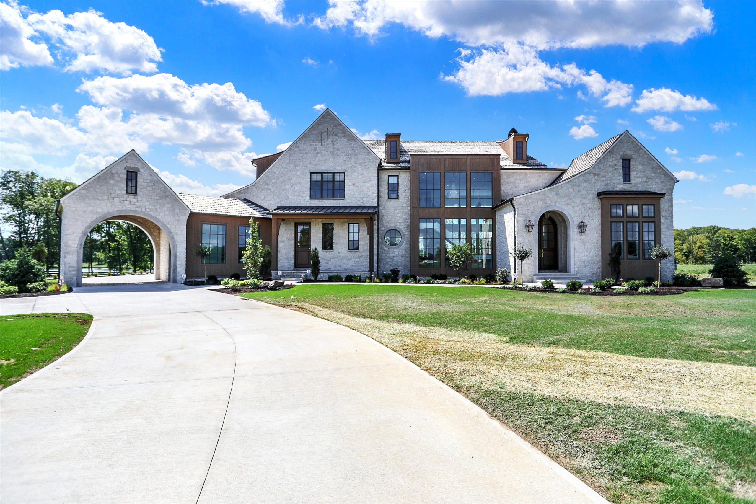
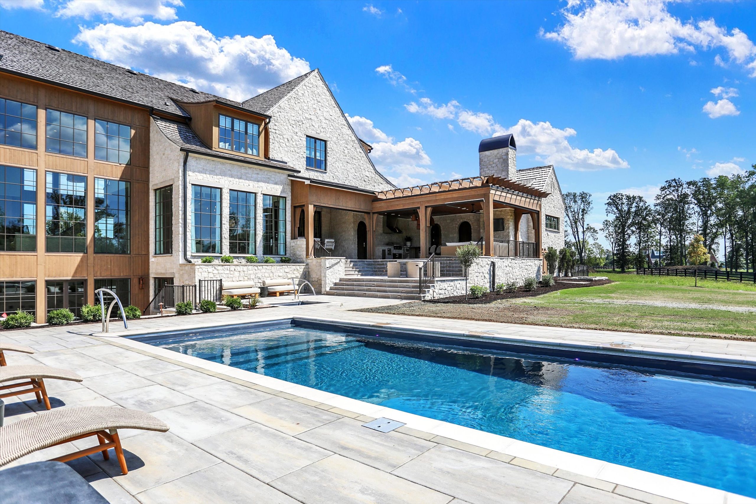
What is, after months (and years) of hard work, is a breathtaking 18,000-square-foot home on eight wooded acres in beautiful Fishers, Indiana. The owner wanted a showstopper, a legacy home, and one that was, at the same time, approachable, inviting, and built for living. Award-winning Carrington Homes delivered on this brief, and then some.
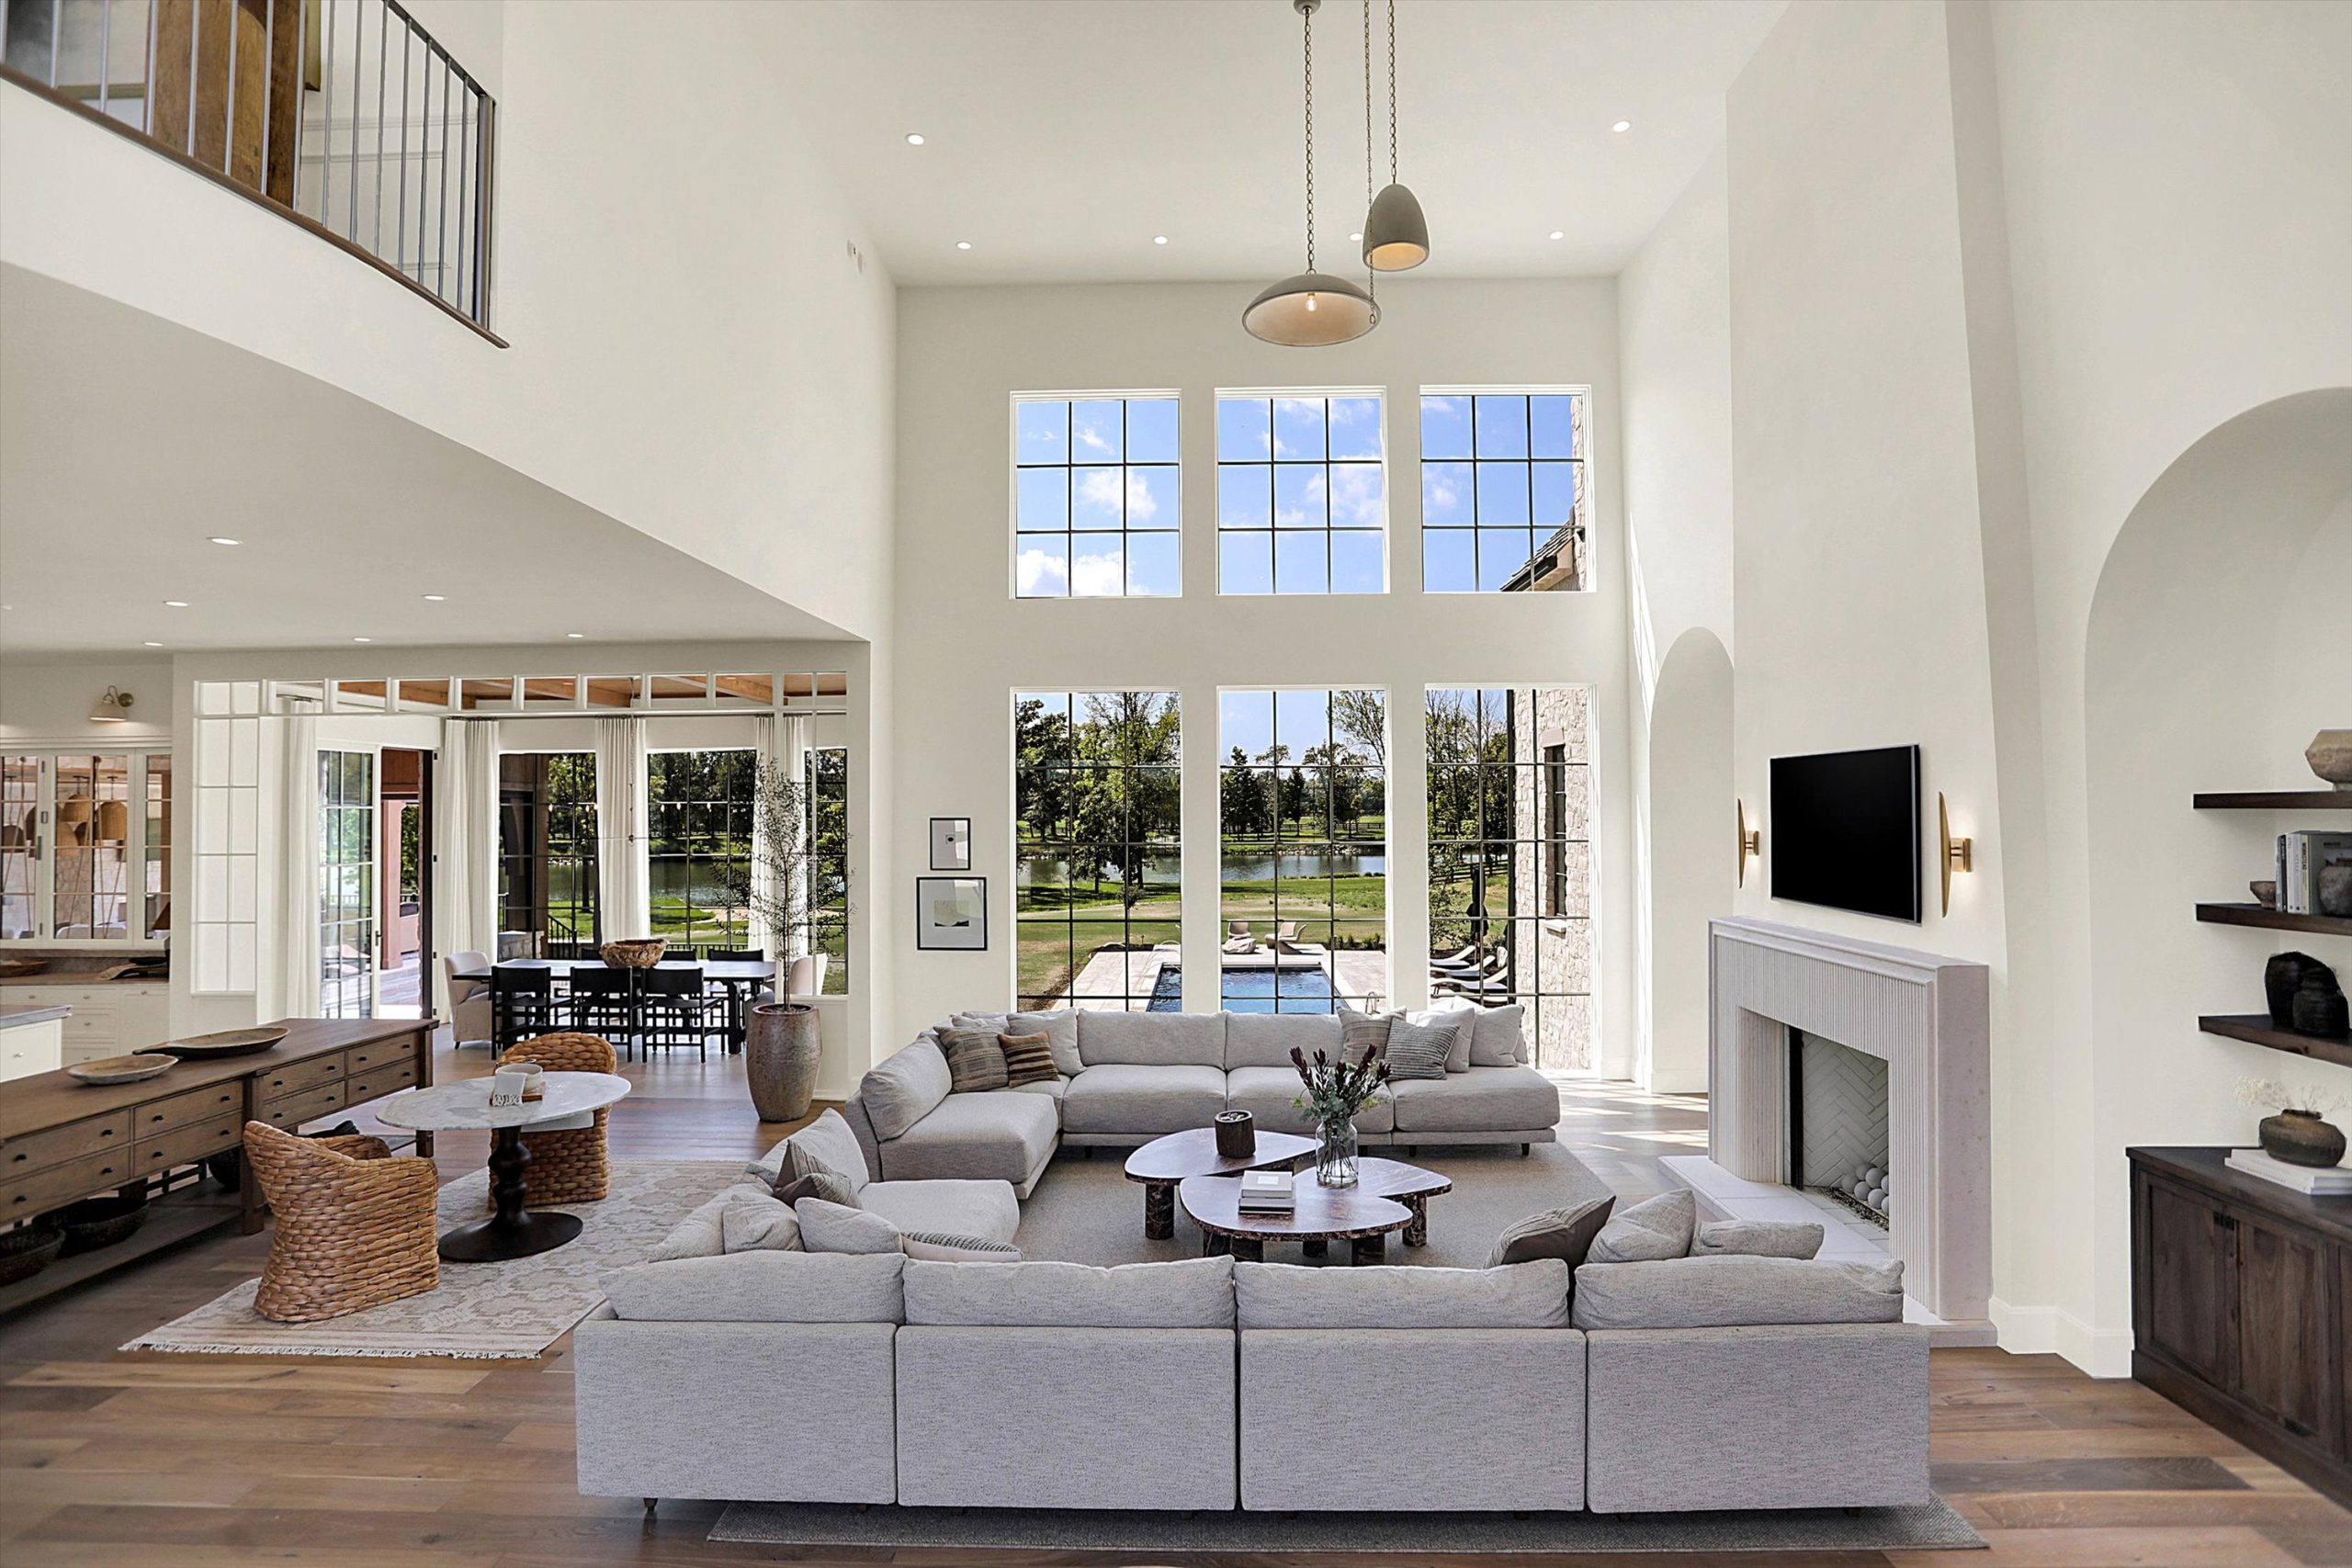
From the high-end kitchen stocked with Gaggenau appliances and Indiana’s first-installed U-shaped fireplace to the NBA regulation-size basketball court and six-car garage, the Dream Home is fully outfitted for its active owner and his beloved multigenerational family.
Explore the 2025 Indianapolis Monthly Dream Home in more depth here.
The Dream Team
Carl McIntyre, President of Carrington Homes, says, “As a leading high-end custom builder in Indianapolis for more than 30 years, we pride ourselves in offering the highest quality craftsmanship and construction services. To have the opportunity to bring a project of this magnitude to life is truly an honor.”
His team shared that honor, and challenge, with:
- Revkah Design. This luxury interior design firm specializes in custom home building selections, as well as large-scale remodels. With an exacting eye for detail and meticulous approach to interior design strategy, every detail reflects the clients’ unique style. Directing Designer Revkah Gordon was recently named Reader’s Choice #1 Interior Designer of 2026 by Indianapolis Monthly.
- Emily Handke. Architectural designer for the Dream Home, Emily Handke designs luxury homes from the ground up. Combining advanced 3D renderings with an indispensable personal touch, the team seeks to deliver designs that push the boundaries and, always, enhance clients’ lives.
- Glass House Gallery. We specialize in the industry’s best window, door, and door hardware products, leveraging our experience and knowledge to bring exceptional solutions to each project. A little pressure-testing doesn’t faze us, so we were thrilled to be part of the team behind the 2025 Dream Home.
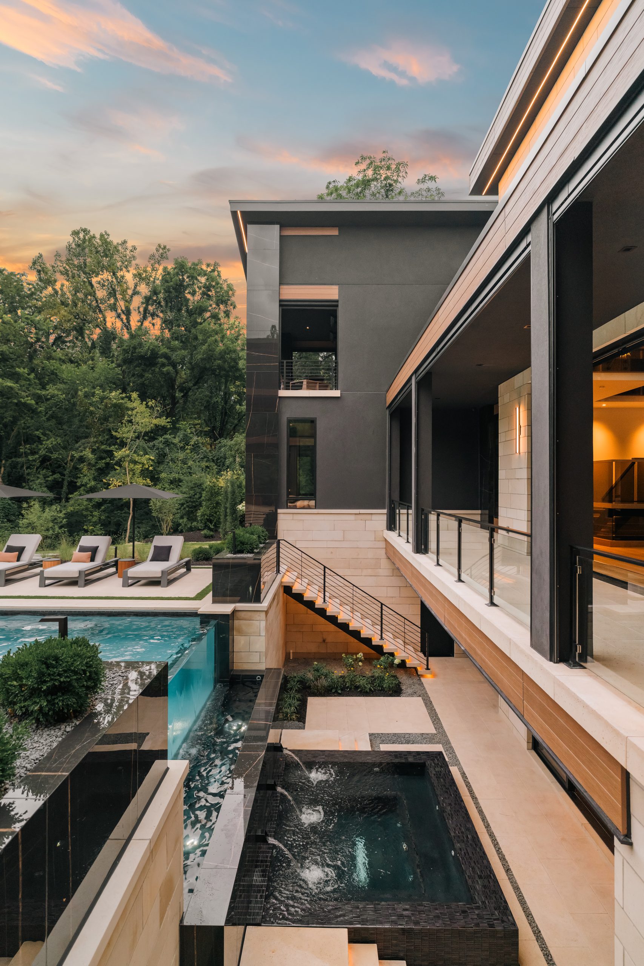
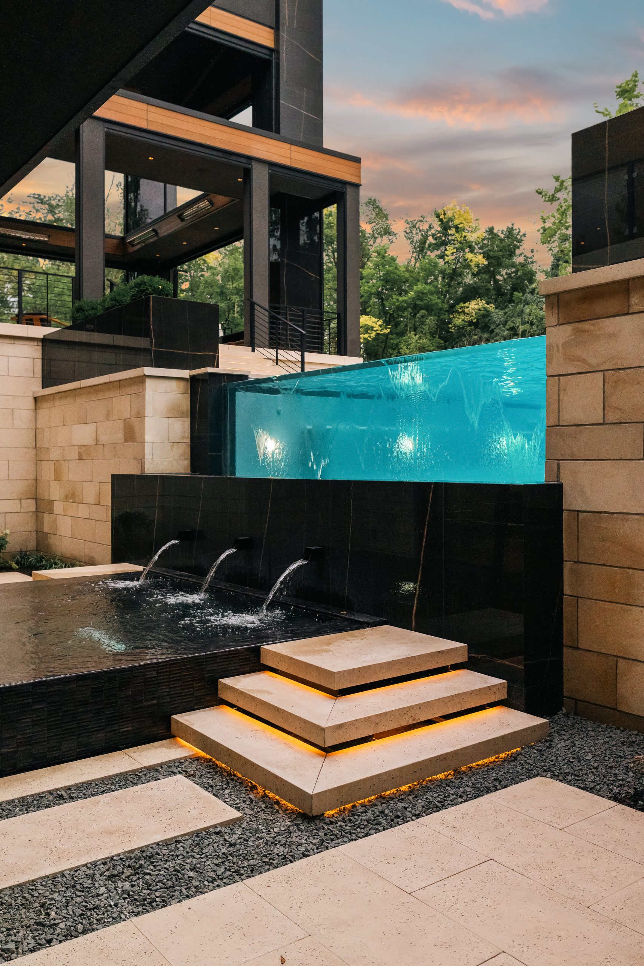
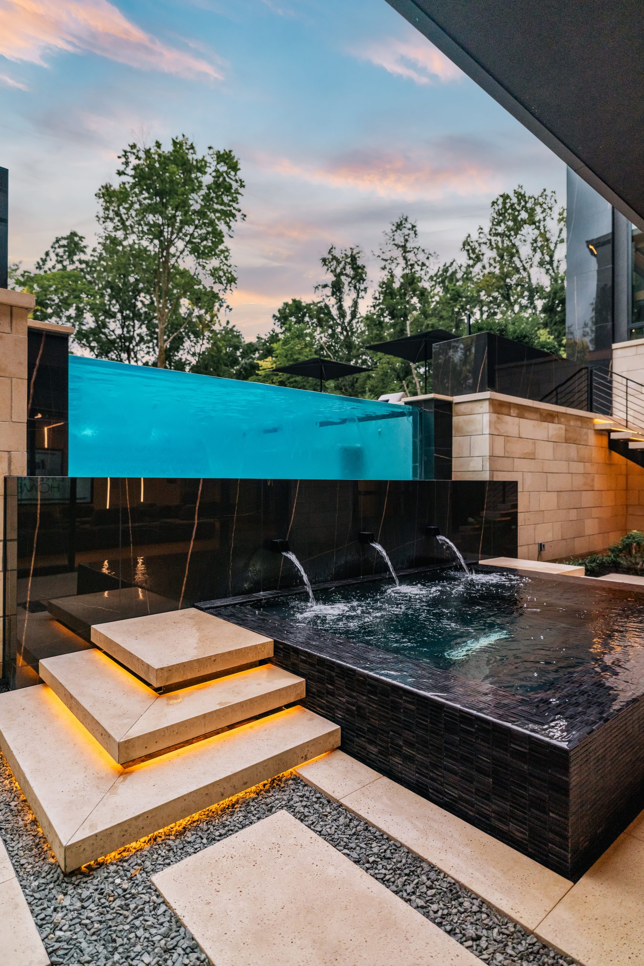
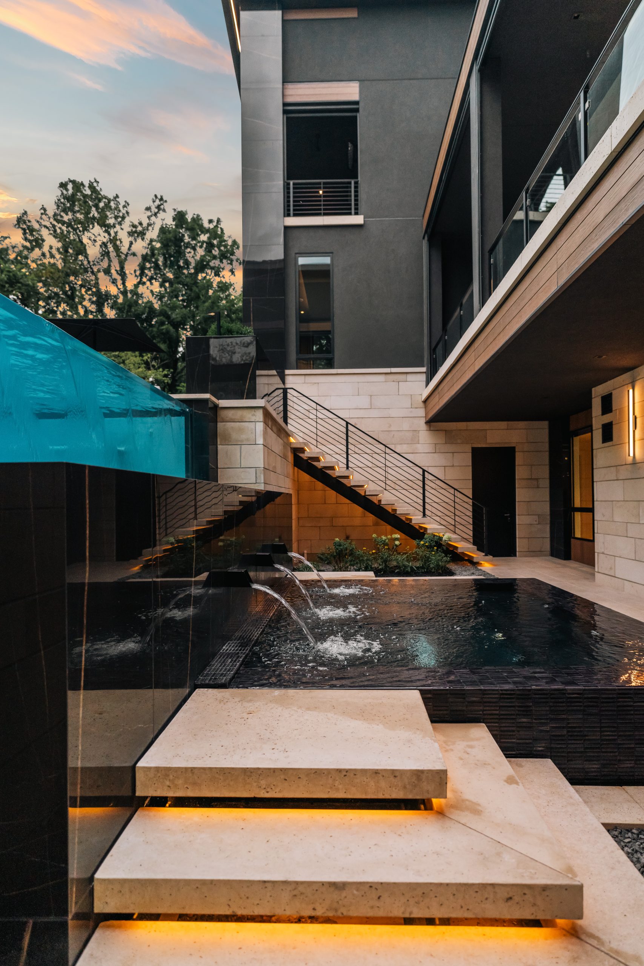
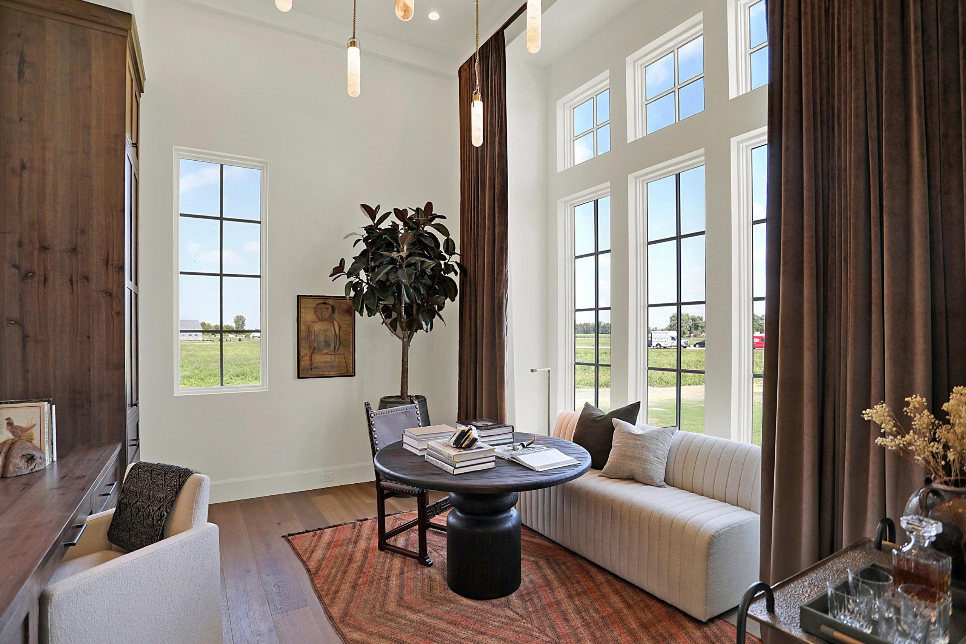
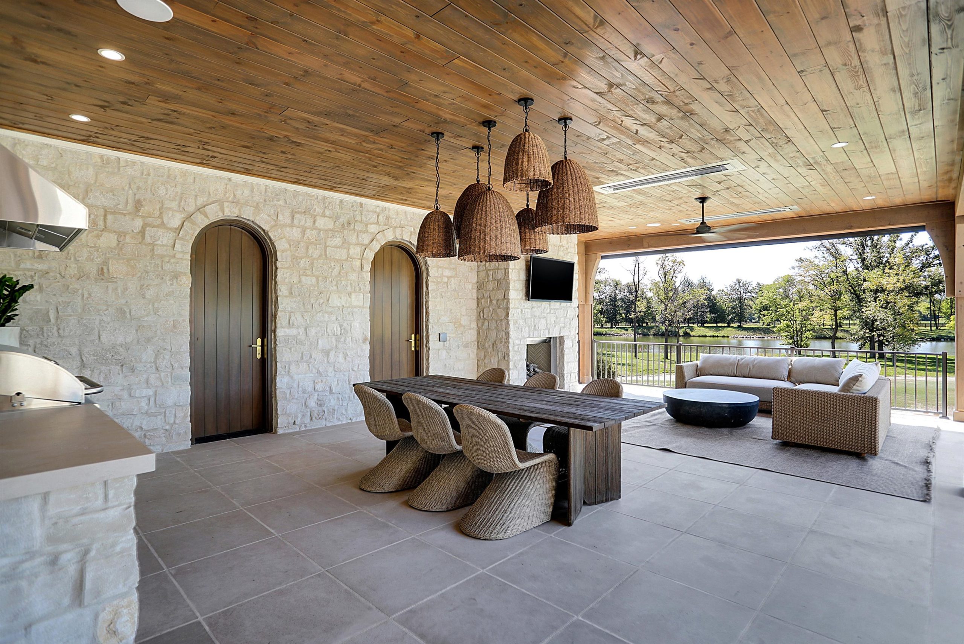
The residence features sleek contemporary design that blends seamlessly with soothing natural beauty (which is only enhanced by the extensive outdoor spaces). Intentional layering, careful use of materials, colors, and textures, and strategic integration of personalized – and gloriously over-the-top! – amenities ensure that the massive scope of the home does not overwhelm, but rather invites.
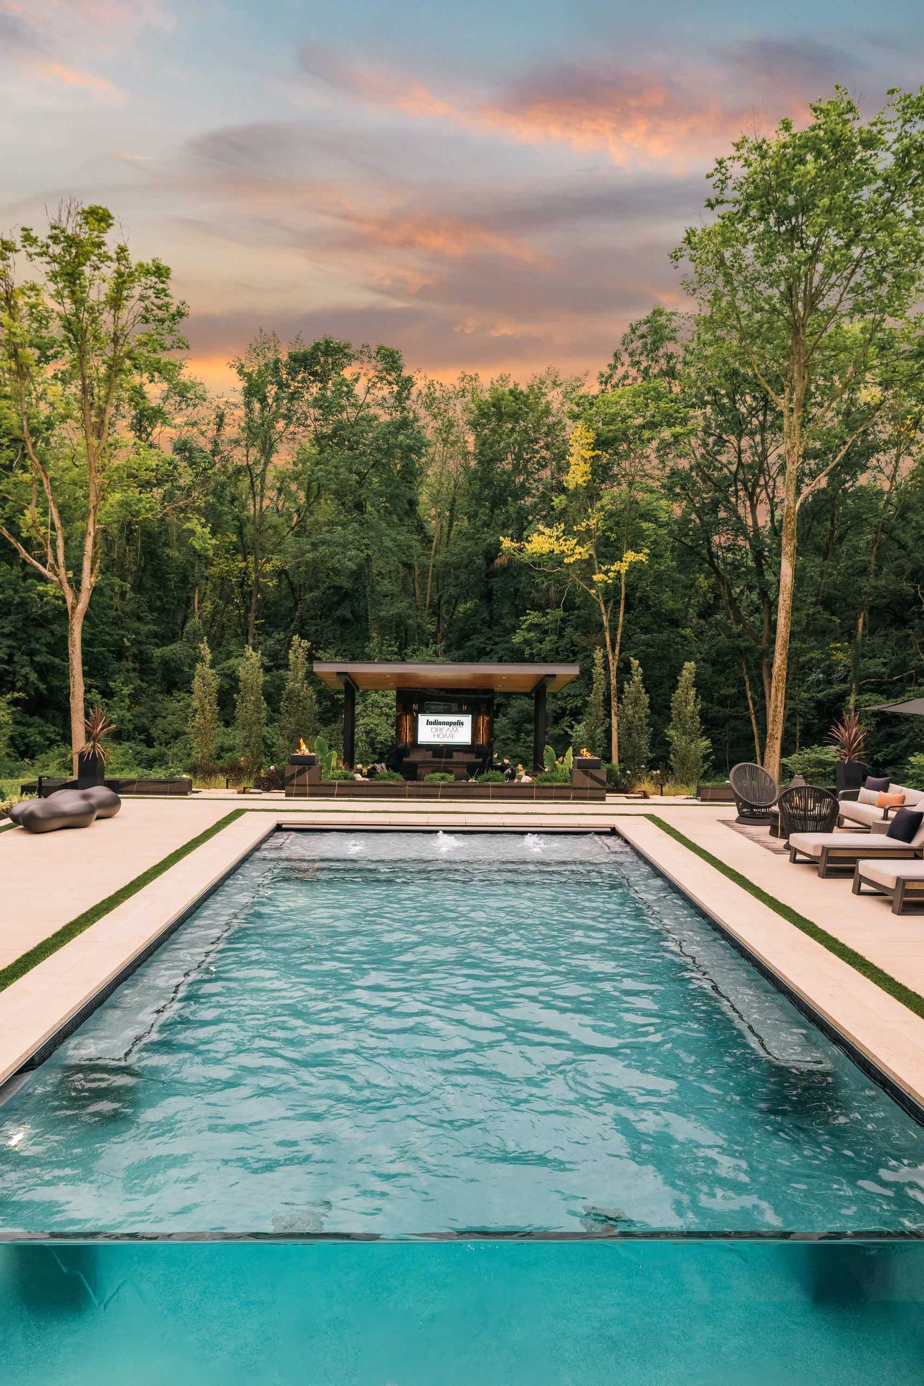
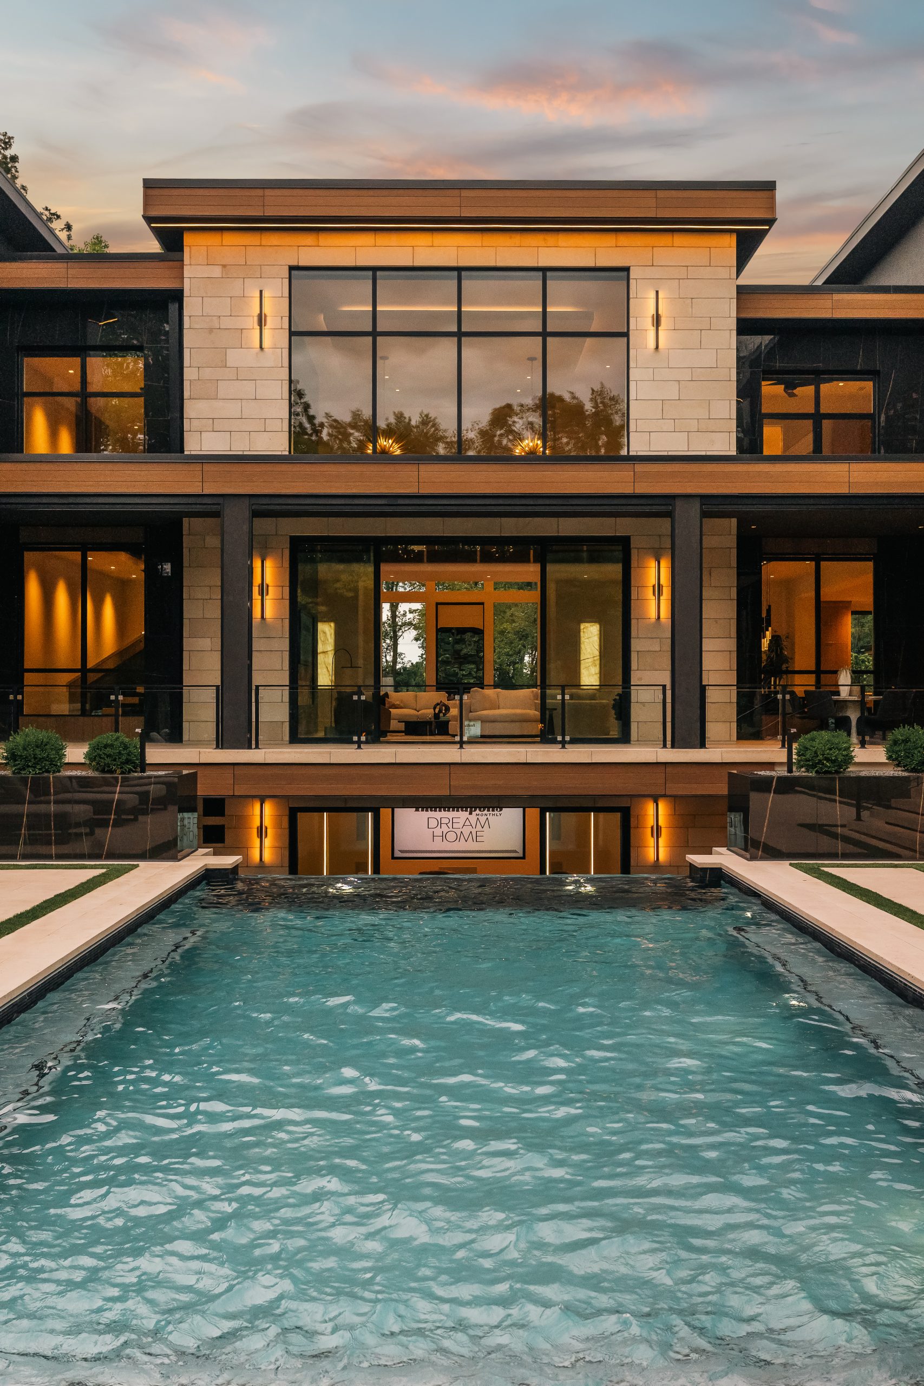
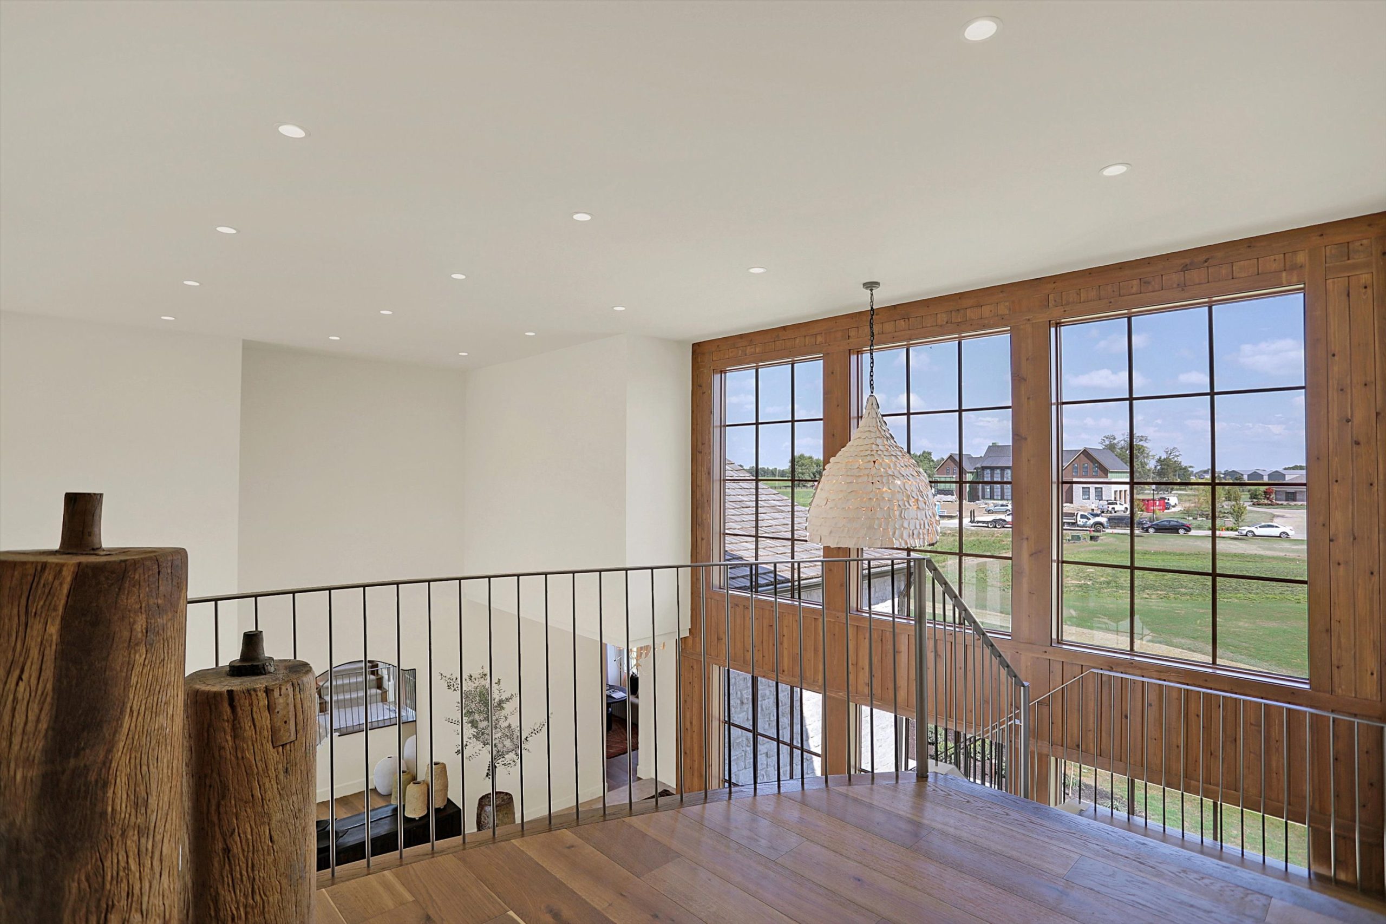
Our mission was to amplify that effect. The home wows the second you walk into the outsized entry doors, accented with wooden transoms. Your eye is drawn to the great room’s expansive two-story glass wall, which delivers uninterrupted sight lines to the beautifully designed outdoor entertainment area, complete with pool. Custom solutions like this truly make a statement.
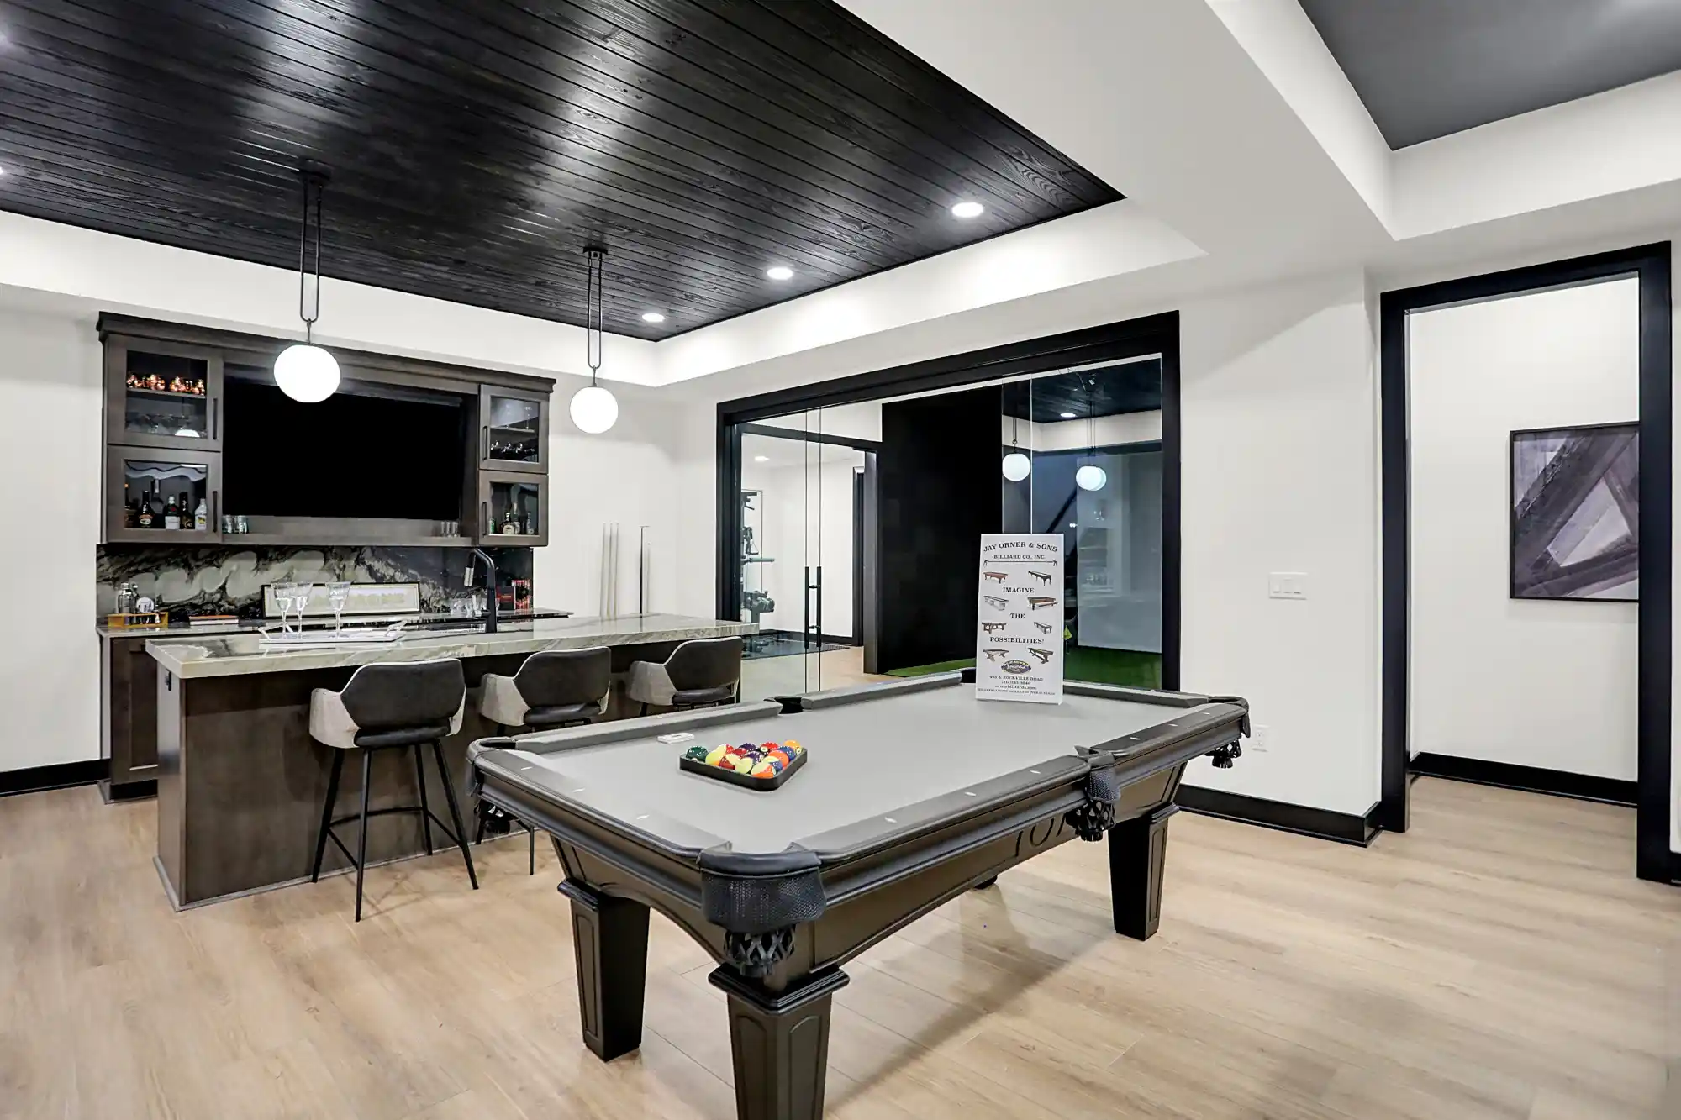
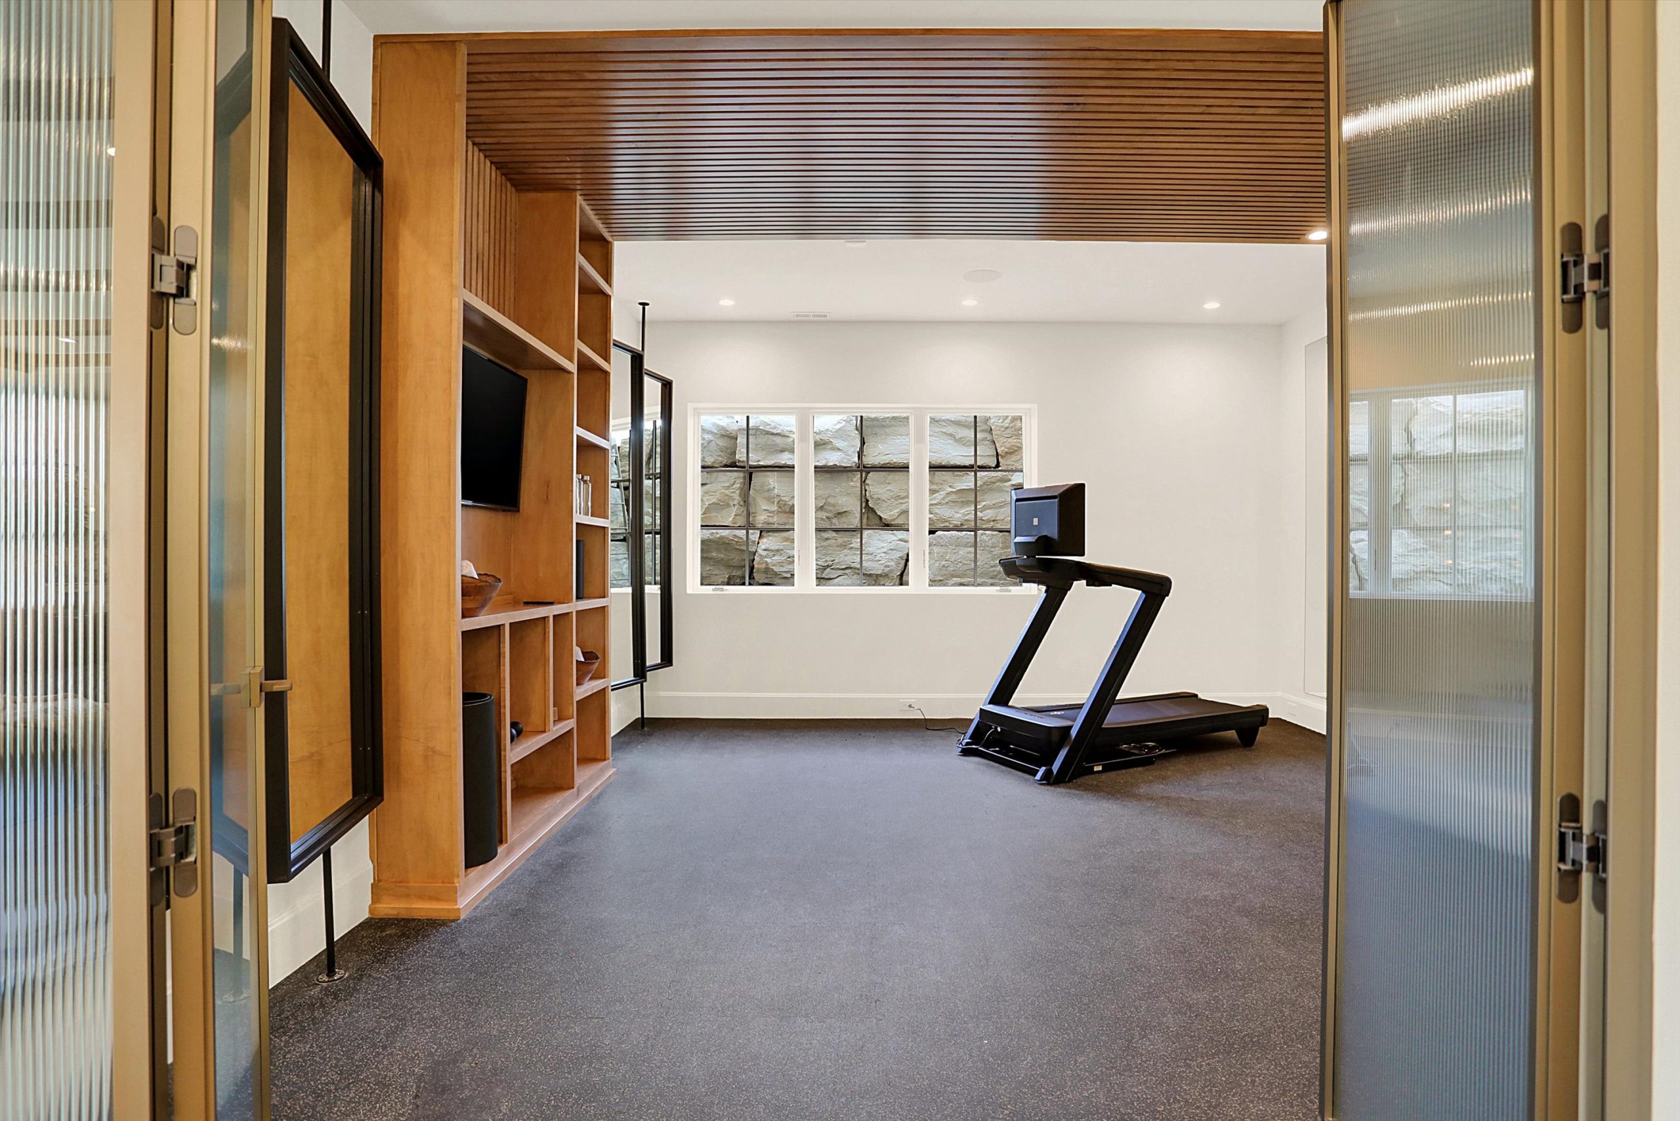
The Dream Home’s lower level is another highlight, featuring the professional-quality court and fitness center, certainly a major part of this owner’s definition of “dream.” But says designer Emily Handke, “I wanted it to look like a home, not an arena.” A gleaming wall of windows does this, serving as both a design element in its own right while also facilitating a sense of seamless flow. Instead of cutting this fitness-oriented area off from the rest of the home, the glass connects them.
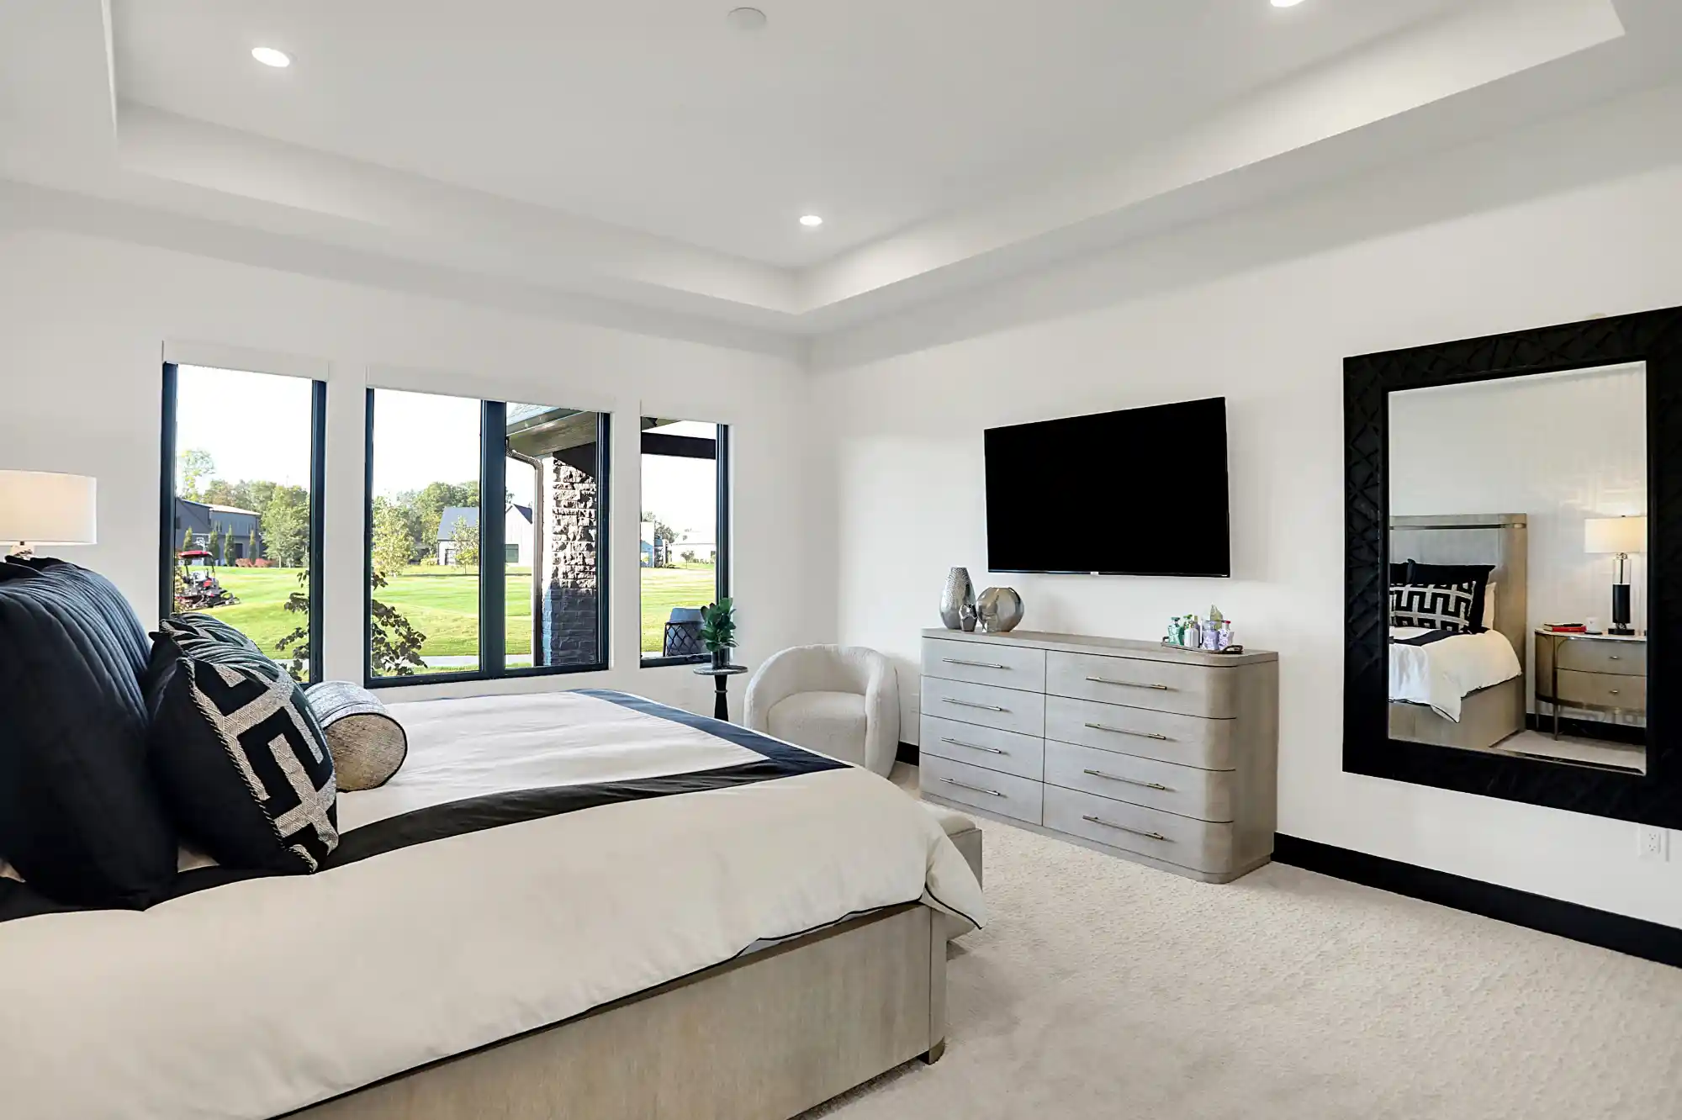
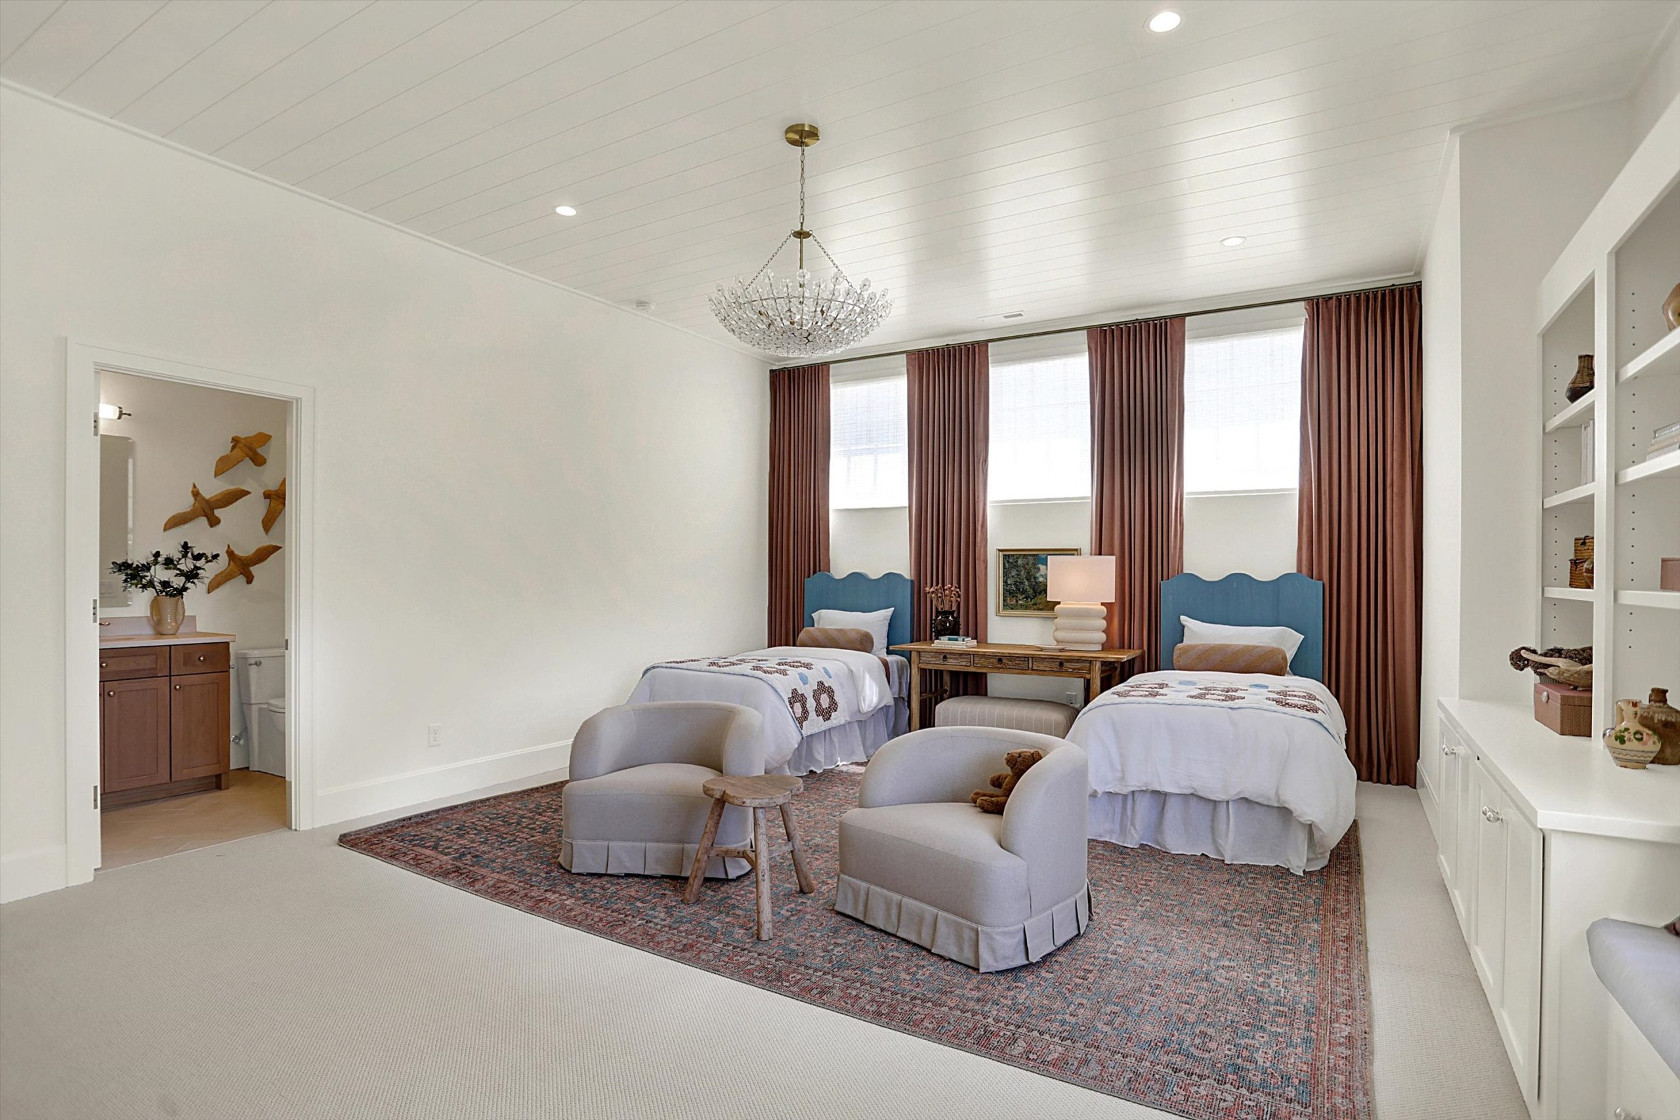
Throughout the 18,000-square-foot stunner, we have maximized views, natural light, and visual continuity while accentuating the meticulous design elements within. Bedrooms, including the dual primary suites, guest rooms, playrooms, and transitional rooms boast expansive windows with clean, elegant black frames. This choice echoes the palette inside and aligns with the home’s modern aesthetic, while minimizing any visual barriers to the gorgeous vistas outside.
On a parcel with eight wooded acres, there is ample opportunity to go big when it comes to windows. So we did!
Imagining What Could Be
The Indianapolis Monthly Dream Home is a beautiful testament to imagining (and then building) what could be. This is also the mission and passion of the Heroes Foundation. The local nonprofit strives to provide “meaningful support to cancer patients, education to promote cancer prevention and resources to advance research for a cure.” They live in the world of what could be and work tirelessly to make it a reality.
Proceeds from the 2025 Indianapolis Monthly Dream Home tour went directly to the Heroes Foundation. Board Chair James M. Hinshaw says, “We at the Heroes Foundation are so grateful to be partnering with Indianapolis Monthly as the 2025 Dream Home beneficiary organization. Fighting cancer is personal for me, as it is for many across Central Indiana. [Proceeds] will be helping fund important cancer research, education, and prevention initiatives, and providing support to patients fighting cancer and their caregivers.”
Everyone who toured this spectacular home made a difference, and we can think of no greater honor than to have been a part of it.
Glass House Gallery and Your Project
If you are ready to advanced past the imagining and dreaming stage of your build, Glass House Gallery can help it come to life with innovative, industry-leading solutions. Let’s talk.

Contemporary Elegance: Scott Campbell's Home-a-Rama Property
Each year’s Home-a-Rama is more eagerly anticipated than the last, as homeowners, house hunters, and dreamers look into the world of upscale living in central Indiana’s most sought-after suburbs. The renowned home show highlights the most inspirational, and aspirational, trends in custom home design. In 2025, the show returned for the third and final time to Chatham Hills, an exclusive neighborhood nestled in idyllic Westfield. Even the world-class Pete Dye Championship Course took a backseat to the ingenuity, craftsmanship, and quality brought to life by seven unique homes.
On projects of this caliber, teams must not only meet lofty expectations, but exceed them with unexpected, innovative approaches. To fully realize the vision for Home-a-Rama, and for the clients behind their build, Scott Campbell Custom Homes turned to trusted partner, Glass House Gallery.
Contemporary Aesthetics Meet Timeless Elegance
By very definition, a Home-a-Rama property is a showstopper. In a show of showstoppers. Each is meticulously and beautifully designed and constructed by a top central Indiana builder. That said, though, it’s not a case of “one-upping” the next house on the block, but rather creating a stunning modern home that blends form and function flawlessly.
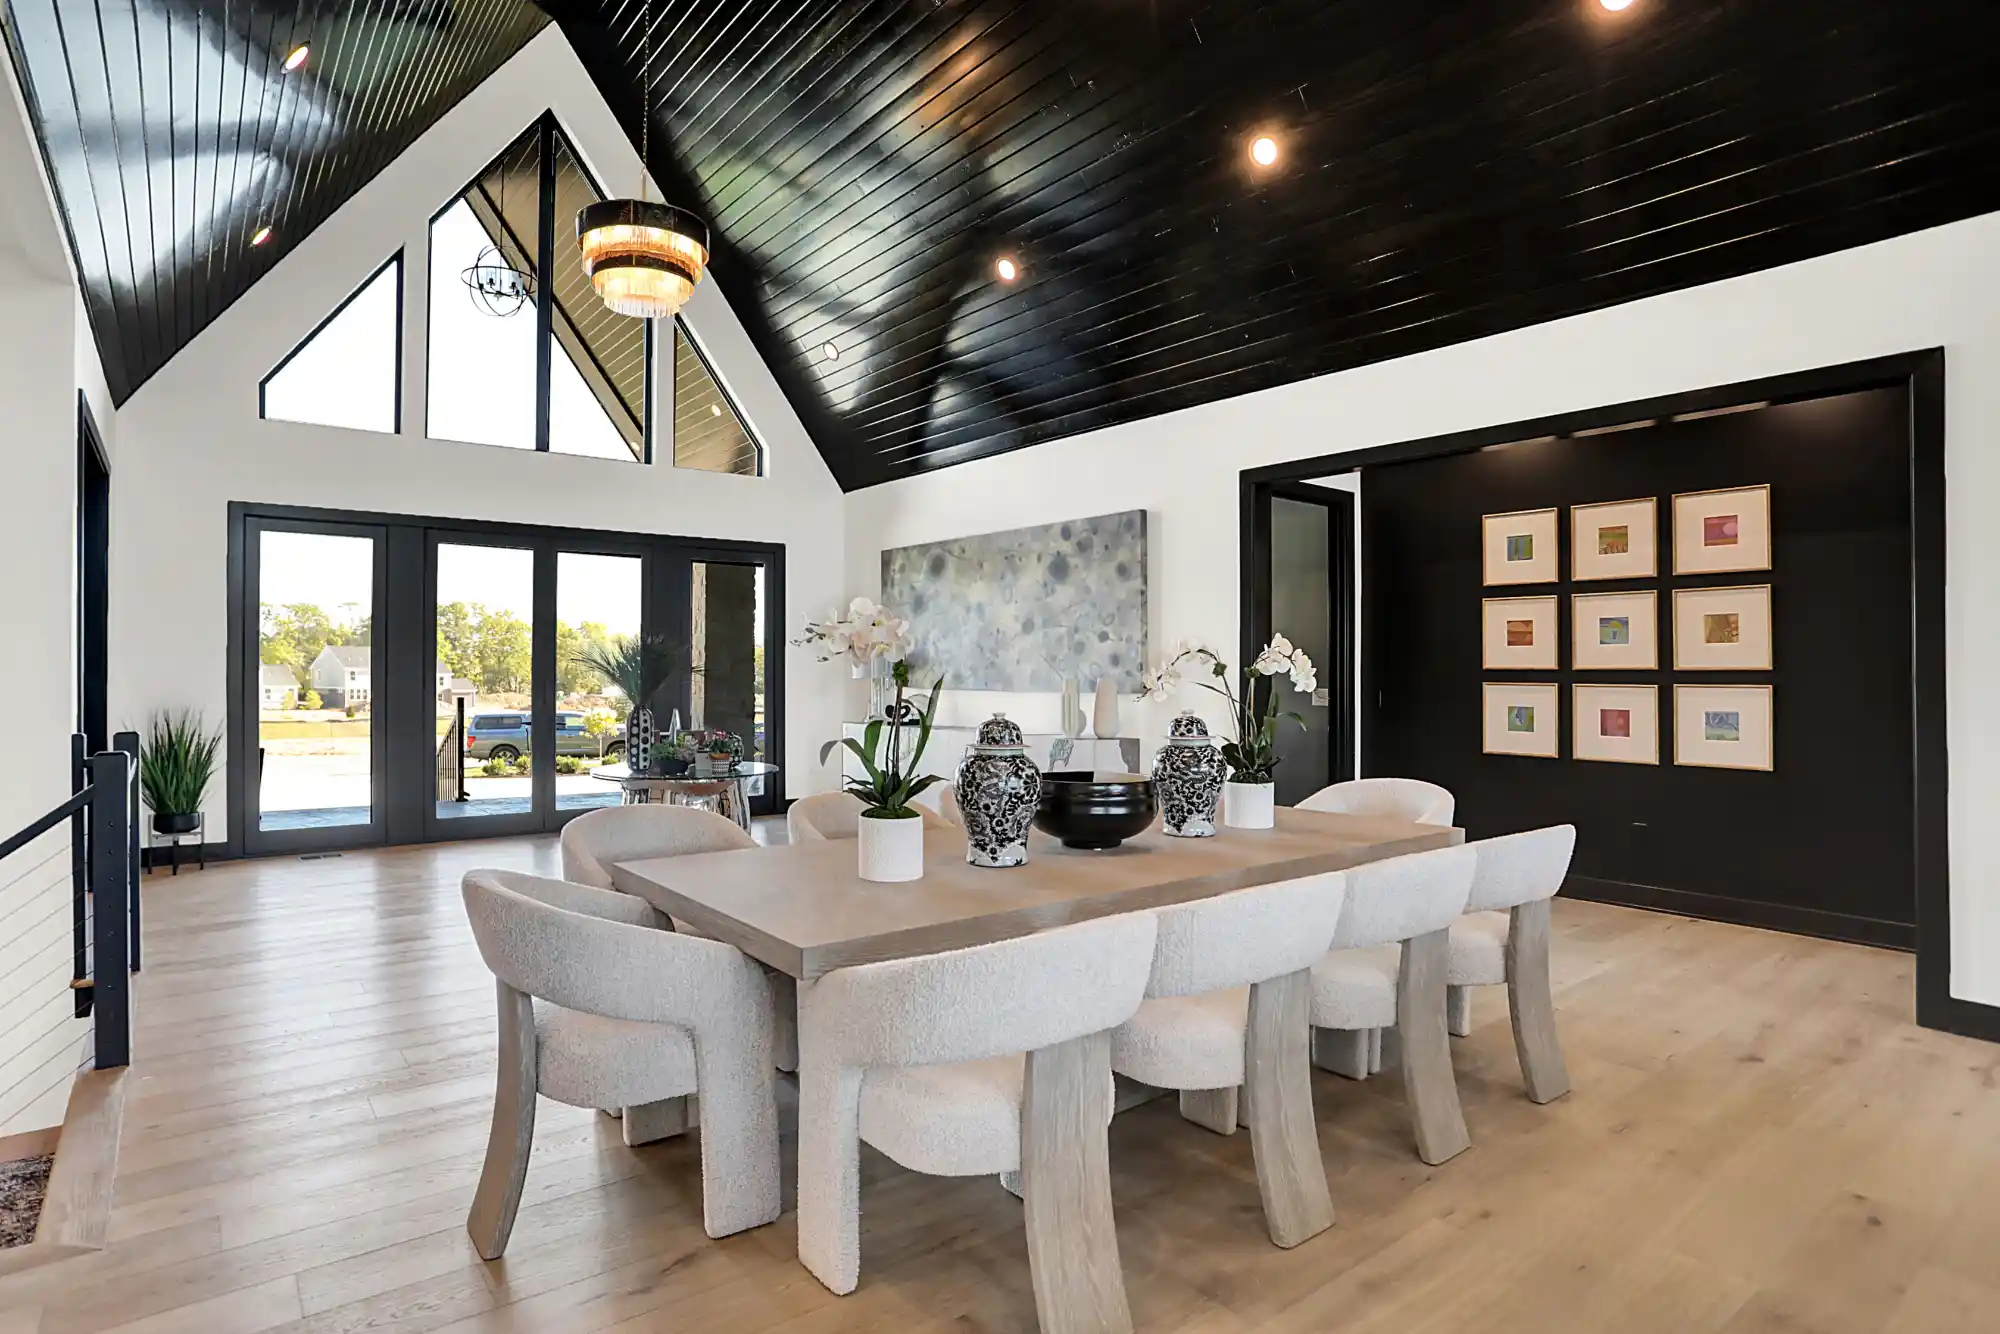
This is precisely the approach taken by Scott Campbell Custom Homes. The empty-nester ranch is custom-built for optimal accessibility and gracious aging-in-place. Designed by award-winning Savvy Décor, the 4200-square-foot Transitional Contemporary exudes life and vitality. This is readily apparent in the expansive open-concept space that allows kitchen, dining, and great room to flow together. Above is a soaring peaked ceiling – dramatically lacquered in black, a theme that recurs throughout the home.
Scott Campbell says, “There are many striking elements within the house that stand out to create a statement.”
Glass House Gallery specializes in statements.
All About the Glass
When walking through the door, one can’t help but be struck by the open feel. Extending from front to back, the eye is led to sweeping views of the perfectly manicured and maintained golf course. Floor-to-ceiling glass erases the boundary between indoors and out, welcoming the fairway and green into the living space. Window placement and scale were essential in achieving this effect and in maximizing impact.
Every window and door was thoughtfully considered and strategically planned to make the most of the property’s views, enhance natural light, and maximize the indoor/outdoor connection. The living area boasts floor-to-ceiling luxury windows and outsized pocketing glass doors, which open directly onto the patio. This creates a seamless transition, which is another common thread that weaves throughout this home.
The numerous picture windows also serve another key purpose: acting as a counterbalance to the bold black ceiling. Such a daring statement can easily scream over the rest of the design, dominating and overwhelming it. The abundant glass allows this architectural element to shine without drowning everything underneath it.
The main level is a home unto itself, as aging-in-place was a central focus of the owners. There is, however, a lower level that features a wine cellar, theater, golf simulator, and gym – the latter two of which are accessed through sleek, pocketing glass doors. They align with the contemporary vibe with clean black frames, consistent with the aesthetic upstairs.
Scott Campbell wanted to make a statement; Glass House Gallery helped them amplify it.
Built On Partnership
Exceptional results come from strong partnerships, and indeed this was not the first time Glass House Gallery and Scott Campbell Custom Homes have collaborated. We are proud to be a trusted go-to for their team. On a past joint project, Scott said, “We’re always going to be faced with some headaches that will surface… That’s the nature of building. [Glass House Gallery] has a wonderful team and service department that’s so accommodating and at our fingertips anytime we need anything.”
Happy to be a pain-reliever, our team is committed to working with builders, architects, and designers to provide solutions and source industry-leading products that align perfectly with the homeowners’ vision and, of course, the demands of a Home-a-Rama-level project. This close partnership allowed the team to navigate challenges with authority and ingenuity, while maintaining the highest level of quality and craftsmanship.
Creating a Lasting Impression
When the client demands “More”, “Bigger,” and “Better,” we deliver. Glass House Gallery is known for bringing unique projects to fruition, and the Scott Campbell Home-a-Rama property is no exception. It emphasizes how intentional integration of glass as a fundamental architectural element in its own right can elevate every facet of a home and one’s experience of it.
Far more than a “showpiece,” this Chatham Hills home is built to be lived in, fully and fulfillingly, now and into the future. And we are betting that that view elicits just as many dropped jaws and intakes of breath then as it does now.
To learn how Glass House Gallery brings statement-making solutions to custom homes, connect with our team.
The 2025 Custom Living Property for Home-a-Rama
Each year, the region’s most eagerly anticipated home show, Home-a-Rama, offers a window into upscale living, highlighting luxury homes from experienced, trusted builders. Custom Living, while an HAR newcomer, is no stranger to delivering exceptional results. Nor are they a stranger to the Glass House Gallery team. We have collaborated for years, but our work on Home-a-Rama 2025 required an even closer partnership, cemented by our shared commitment to translating the vision into reality – and to dropping jaws.
Home-a-Rama 2025: A True Team Effort
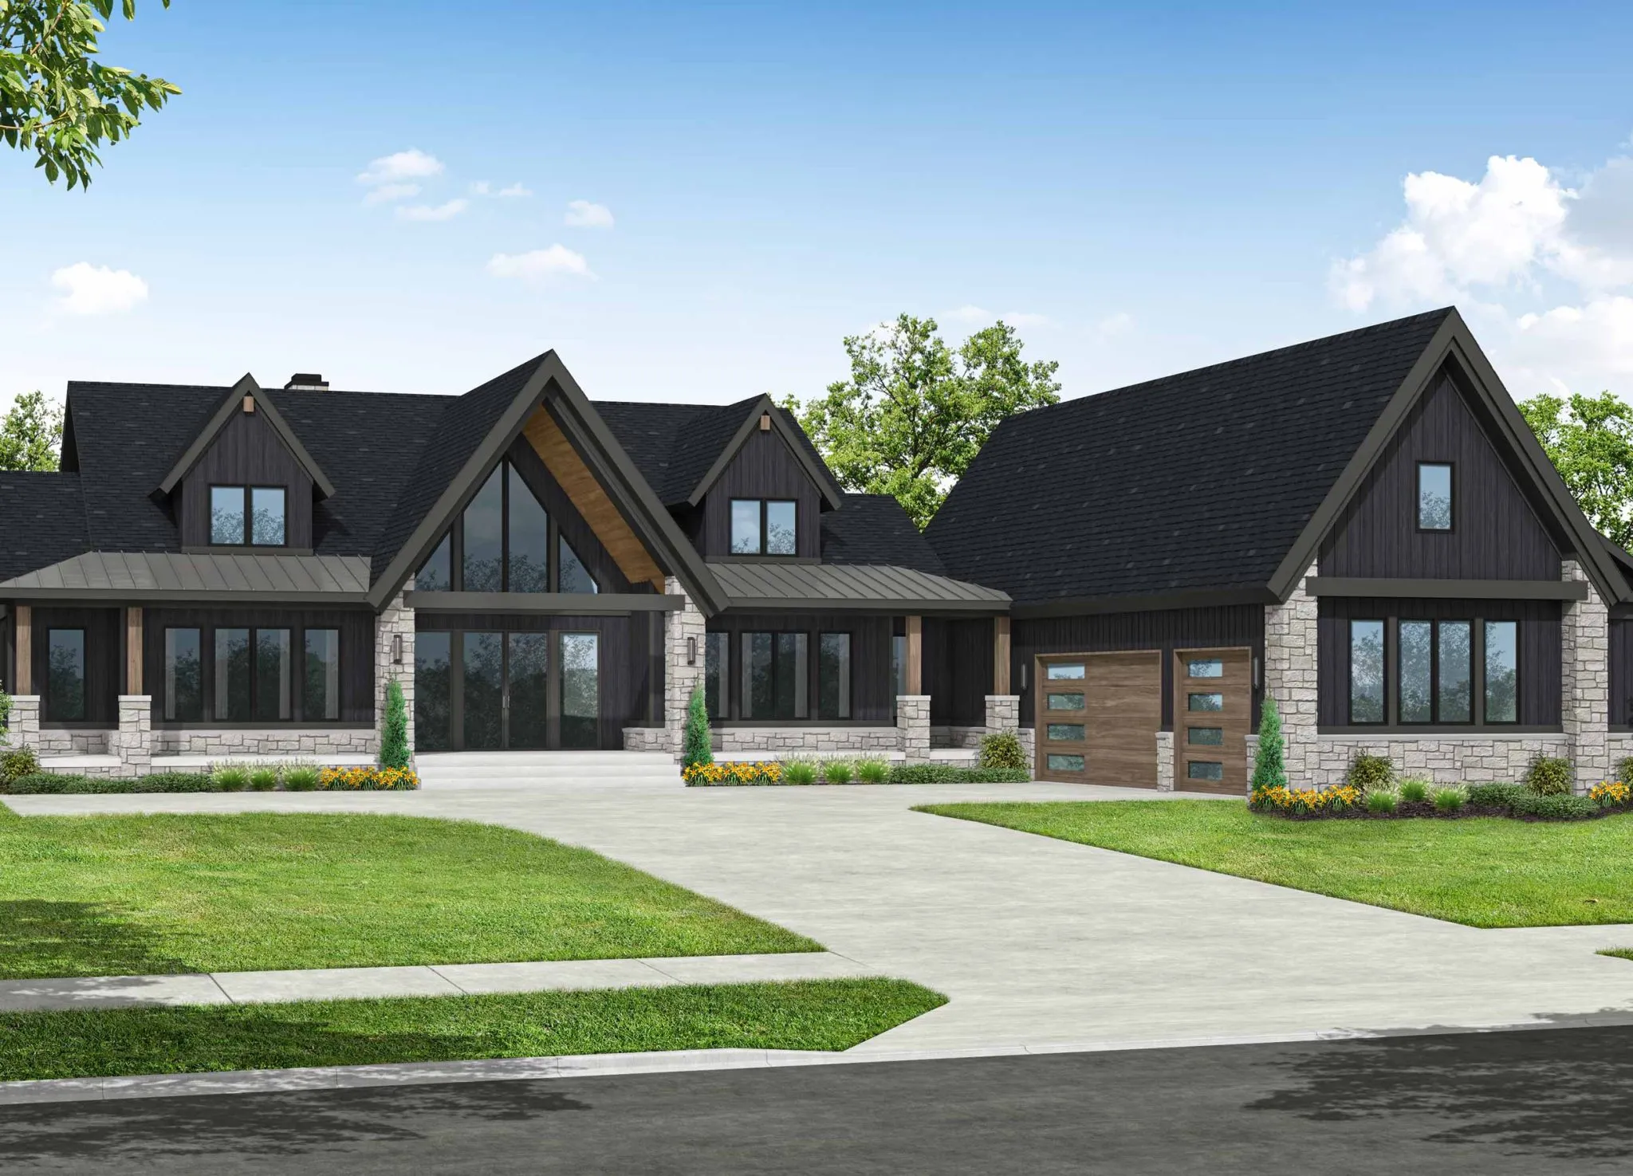
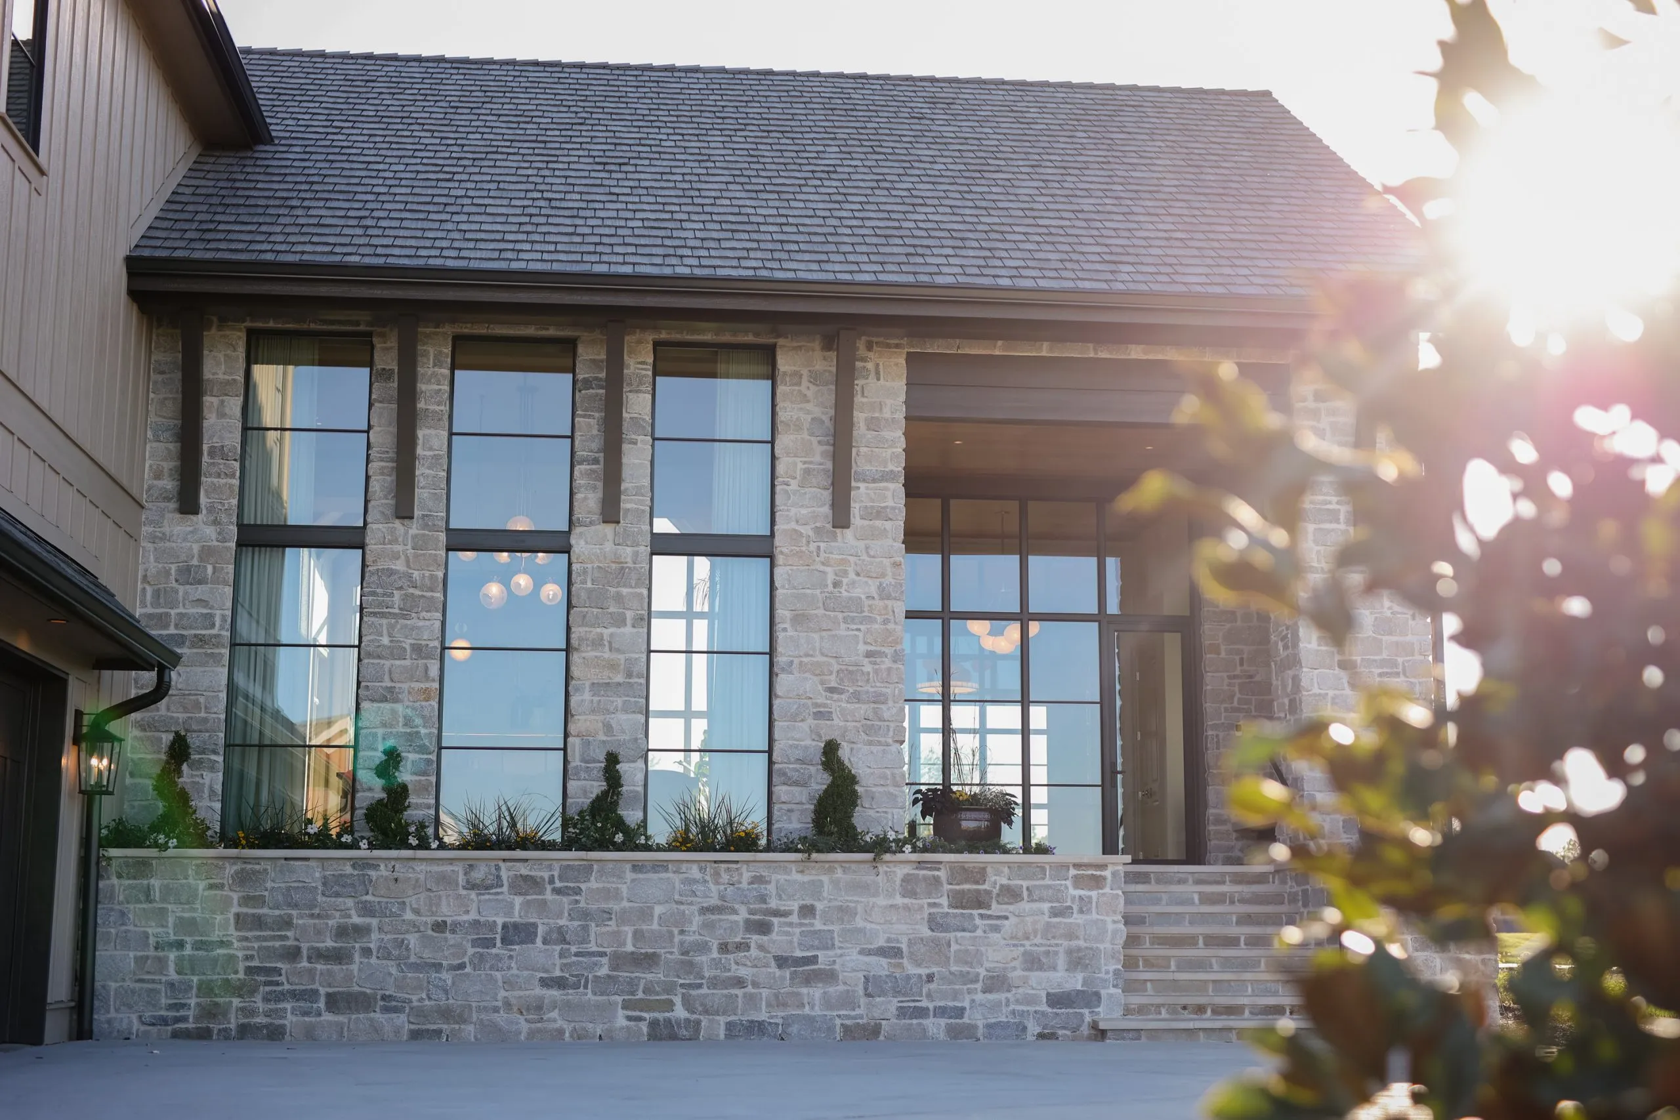
Speaking of dropping jaws. As you turn onto Westfield Boulevard from State Road 38, it is impossible to miss the last house in the row. In a neighborhood of standout homes, 1509 Chatham Ridge Court stands apart, both literally – it sits on the hill – and figuratively with its luxurious, light-infused presence.
Glass House Gallery’s Tim Forsyth II, Product Specialist, captures the magic perfectly: “It’s the only [house] you can see from there. That stands out to me every time I visit the home. From that spot on top of the hill, a lot of natural light shines in. Inside and out… It’s a work of art.”
For Tim, and the rest of the Glass House Gallery team, this modern home is more than a scenic delight; it is the tangible result of months of hard work and collaboration with our partners at Custom Living. As Owner and CEO Cori Brown says, “We are not order-takers. We help in the design and build phases, literally working hand-in-hand with [architects, builders, interior designers, etc.] throughout the building process.”
This dynamic ensured the 2025 Home-a-Rama build was seamless, transparent, intentional – and impactful. Cori explains, “We assist the architect in the design phase by getting in there before the house is fully designed, then quoting what they put together. We’re making sure the money is spent where it’s going to be noticed versus where it’s not.”
This philosophy dovetailed ideally with the overarching goal for the project. Custom Living chief operating officer, Justin Schwab, says, “We looked to create a home that balanced comfort with sophistication; something that felt unique and unexpected, yet still familiar and at home in the Midwest.”
To achieve this, we worked closely with architect Patrick Kestner from the beginning. As Cori emphasizes, “It’s a whole team approach, more than just working with one designer on one project.”
Let There Be Light
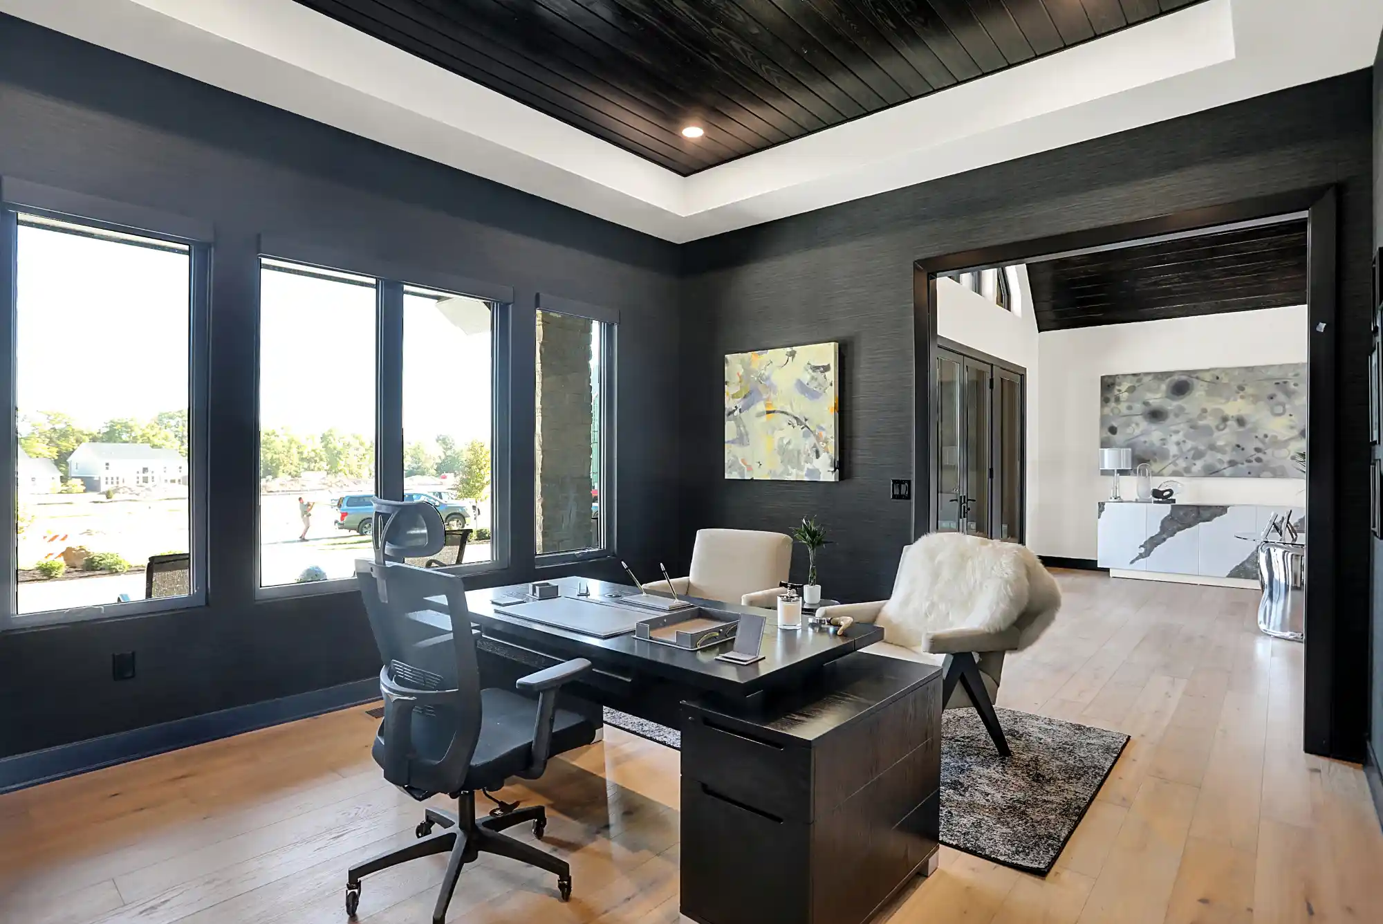
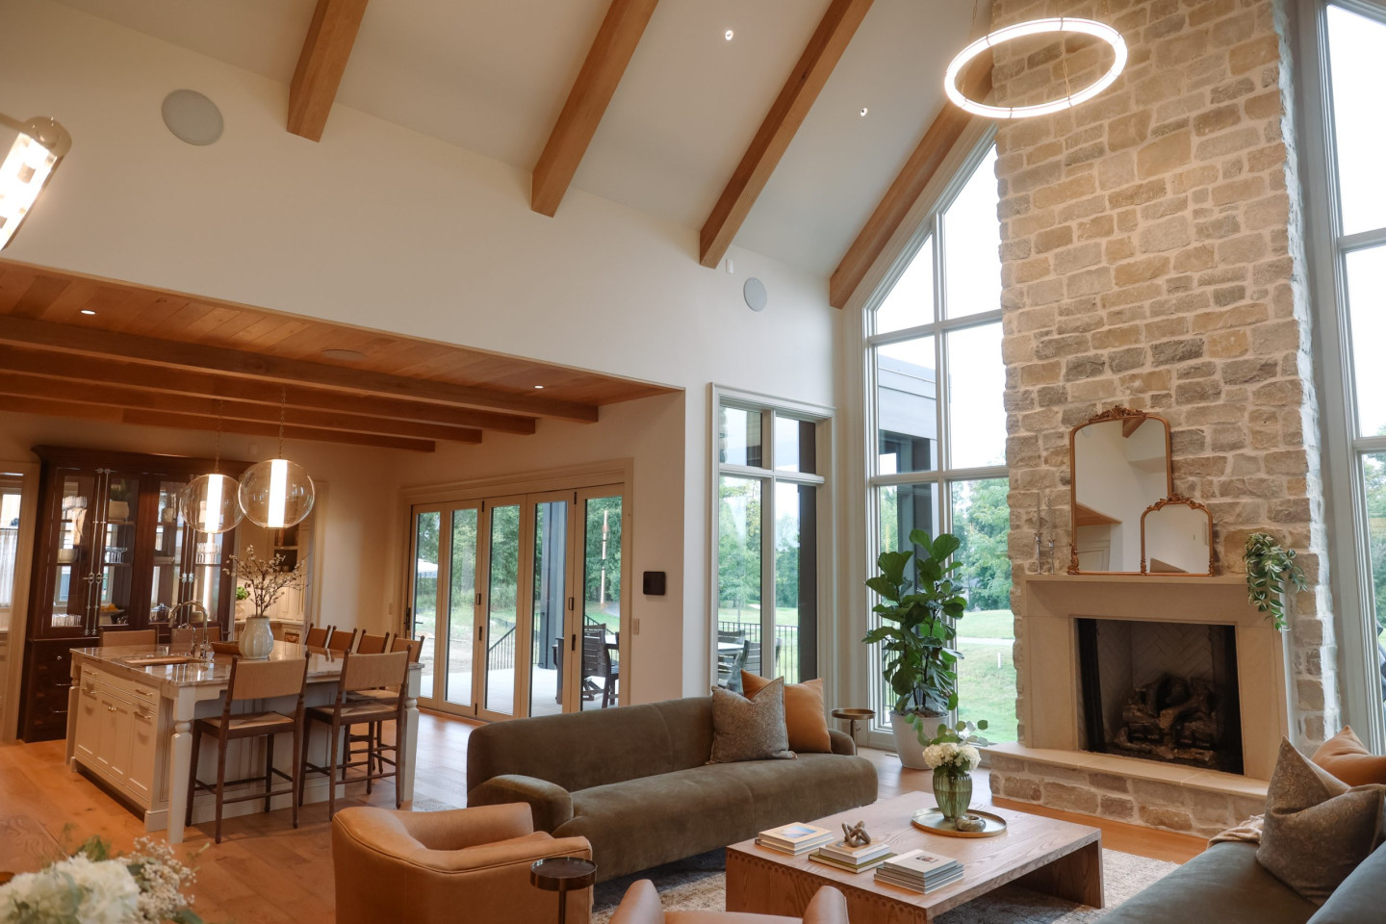
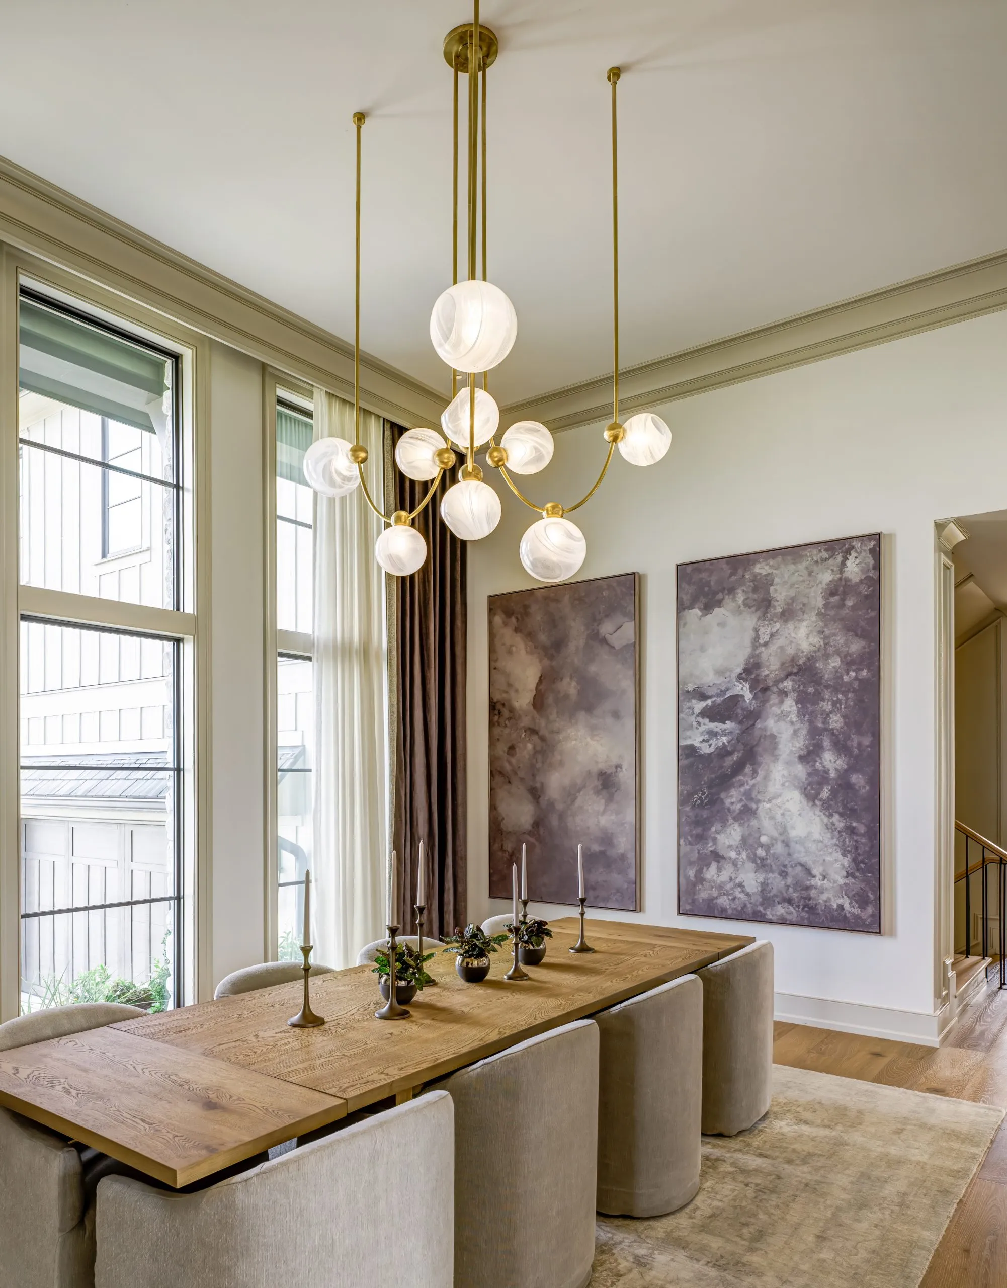
The 7000-square foot Chatham Ridge Court home overlooks the 16th fairway of the Pete Dye-designed Chatham Hills Golf Club. It features an elevated, contemporary take on a traditional Indiana layout. The balance of unexpected and familiar was struck with elements including the stunning glass wall leading to the home office. WIth views that extend to the golf course through the opposite picture window, it opens the space and bathes it in light. So, too, do the large luxury windows at the back of the home. Framing both sides of the fireplace, it creates a feel that is simultaneously organic and dramatic.
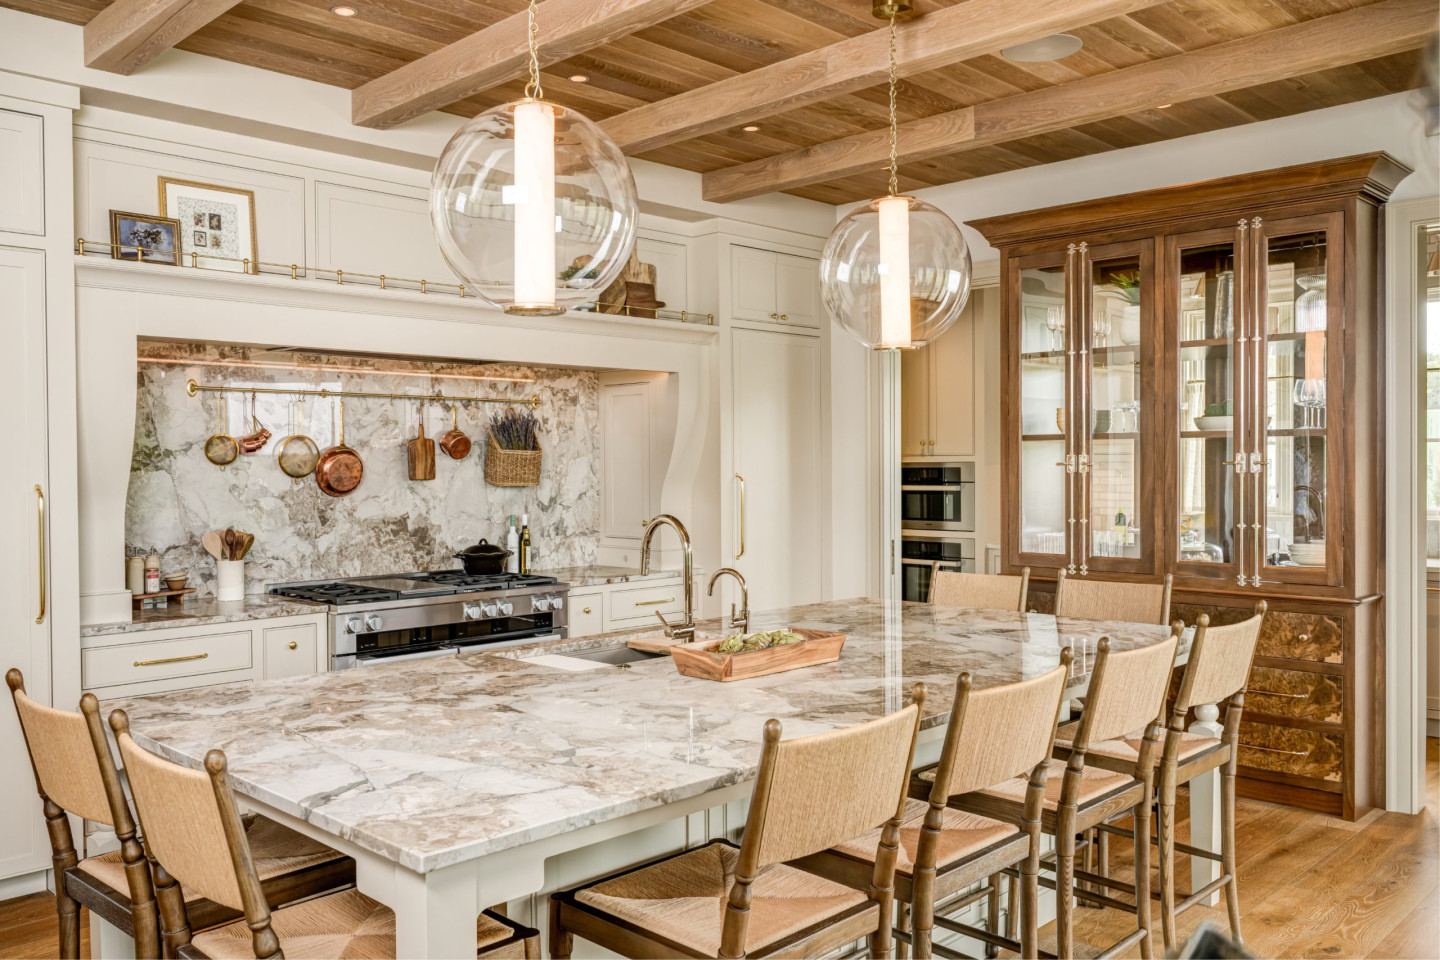
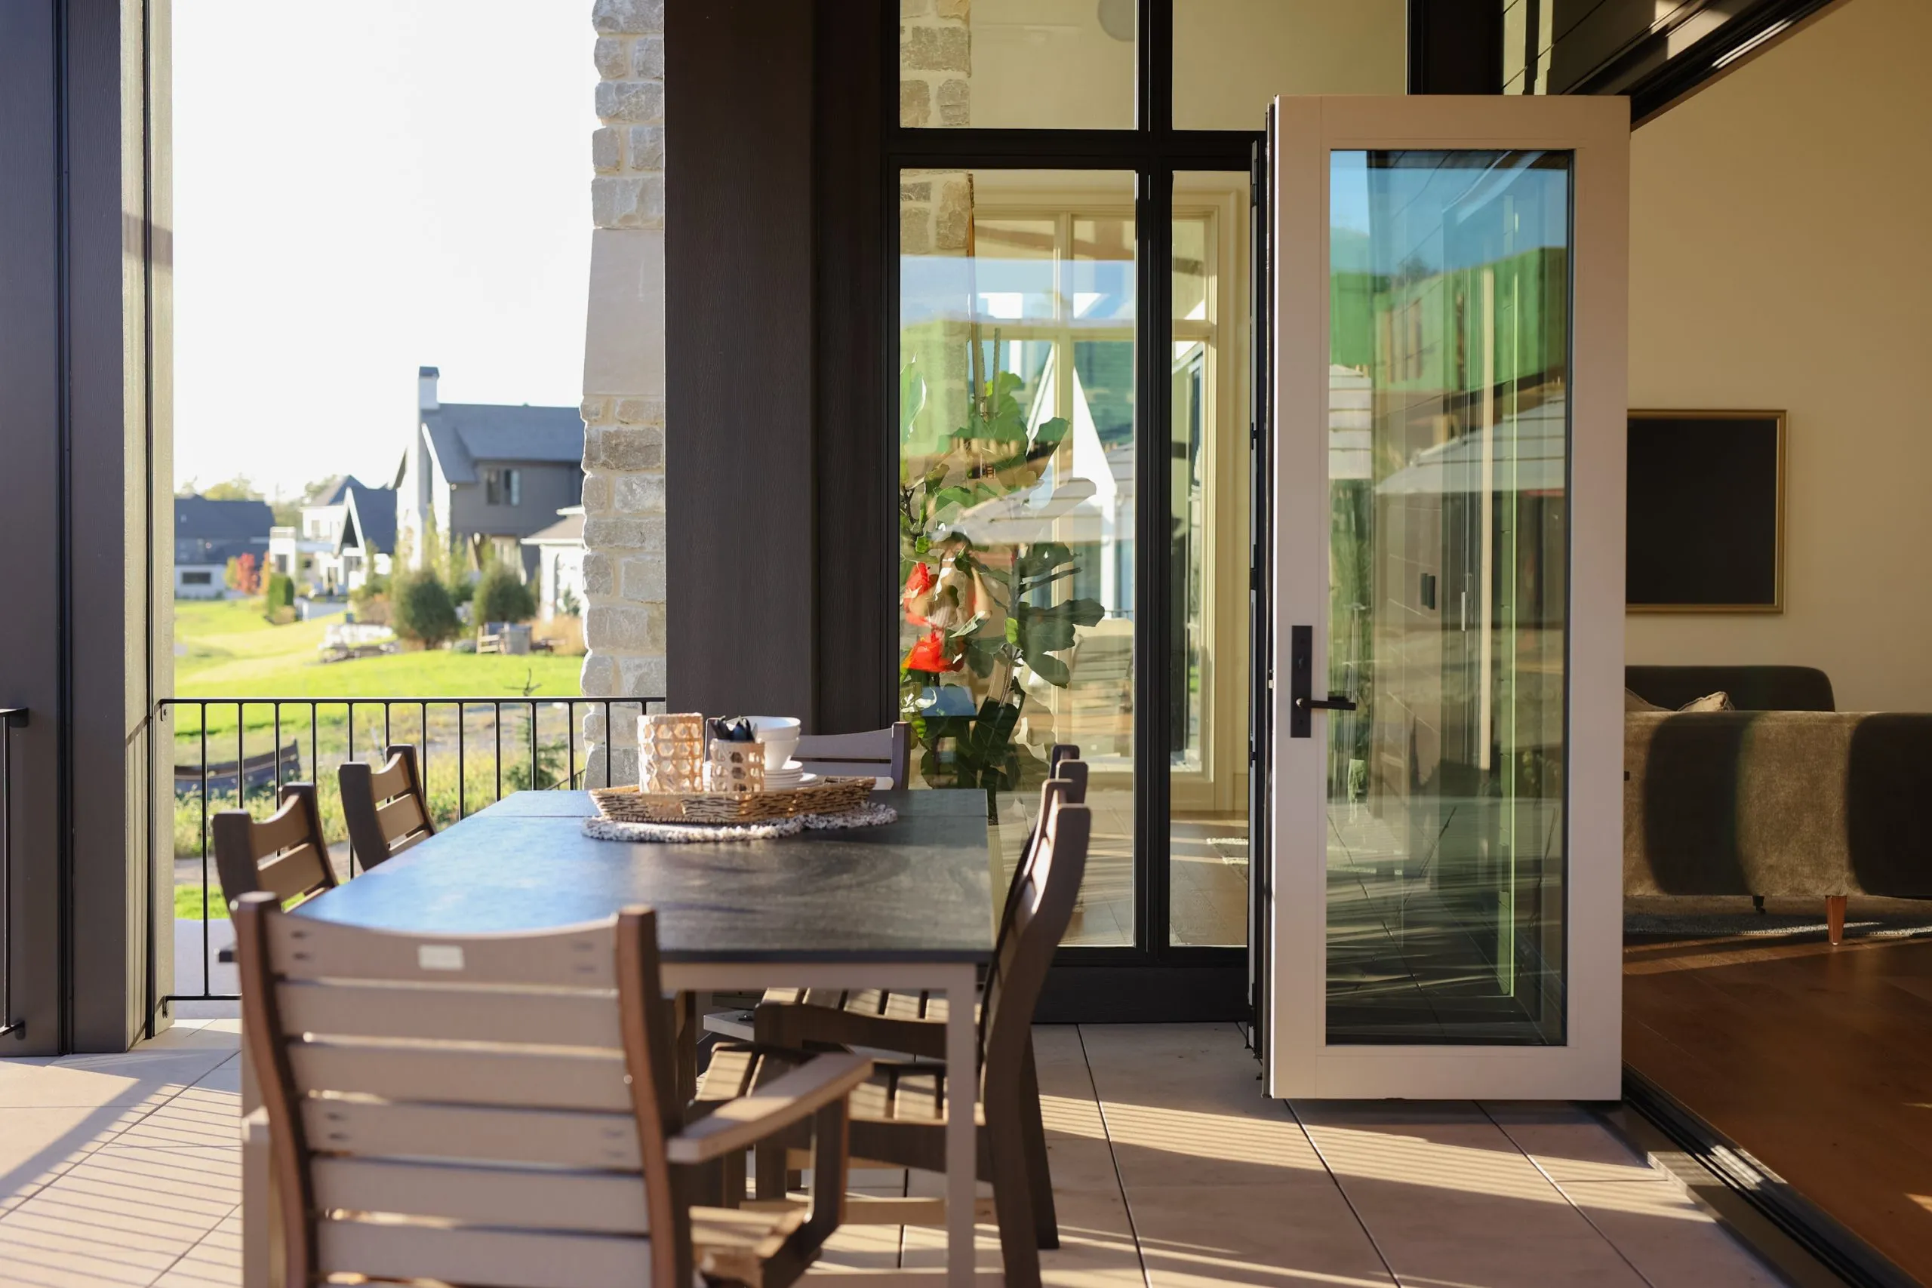
Perhaps the star of the show, if you will, is the kitchen. The space is intentionally designed so windows from all ends allow natural light to pour through, much like guests can flow easily from room to room. The accordion-style folding door, which separates the patio from the kitchen, also tucks discreetly away to remove any visual barriers to the outdoors.
Additionally, explains Tim,“The door folding all the way open just adds so much square footage to that space. It’s perfect for homeowners that want to entertain.” This was precisely the effect Custom Living had in mind, and our team provided solutions that aligned perfectly.
Partnerships for Next-Level Results
Every project is unique, and each is rewarding in its own right. But we will admit this, as Tim so aptly puts it: “Glass houses are our favorite. Natural light streams in from every angle, bringing every space to life.” This Home-a-Rama showhome is at once bold and warm, confident and inviting, contemporary and timeless. We are proud to have been an integral part of the team that brought it to life.
Glass House Gallery is your go-to partner for windows, doors, and hardware. From budget-conscious products to fully custom and bespoke options, we strive to deliver innovative, industry-leading solutions that elevate your project. Let’s start the conversation
Photos by Caitlin Sullivan and Adam Gibson Architectural Photography
Explore more of the project via the Home-A-Rama virtual tour, or begin your own project through customlivingusa.com.

Women Build It 2025: Empowering Women in Home Building
Women Build It Conference 2025
Where We Are – and Where We Will Be
In the historically male-dominated construction industry, women now make up 11.2% of the workforce. But the real story lies with each of the 1.34 million (and growing) women who break barriers, drive growth… And lift each other up. They – we – are redefining the field, not only executing projects but building community. “It’s impressive and exciting to see this change over the last 15 years,” says Glass House Gallery CEO Cori Brown. It was particularly exhilarating to see this change in action at Women Build It 2025.
This one-day event forges lasting, career-building, connections – and adds fuel to the fire in all of us to deliver exceptional work, solve challenges with innovative thinking, and move the industry, and each other, forward.
Building Each Other Up
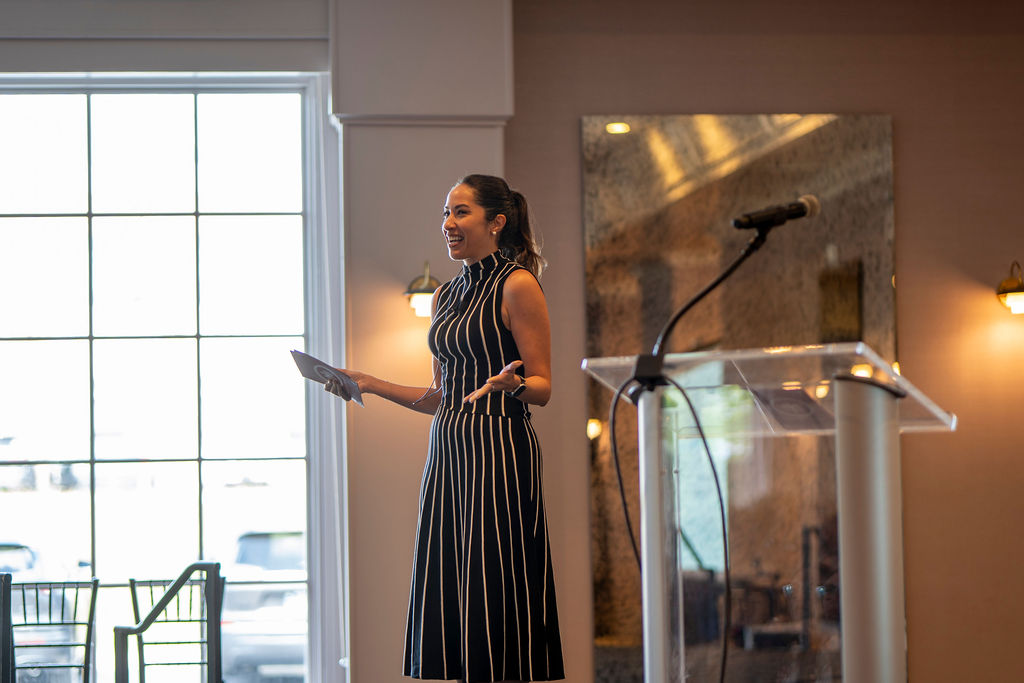
On August 27, 2025, four hundred professionals came together at the Women Build It Conference, hosted by Haven Media. In its third year, the event seeks to empower women in home building, who have been, and remain, underrepresented in the construction and design industry. It is a chance to sharpen skills, gain deeper insights, and share those stories. One that we seized with both hands.
A full line-up of speakers, panels, activities, and breakout sessions were enhanced by authentic (and lively) conversations. Cori says, “Bringing [women] together for a day of inspiration, passion, growth… It’s amazing that we have this in our local community.”
This is very much by design: A planning committee of women leaders created an intentional, thoughtful day that addressed our top priorities, our biggest pain points, and our most significant opportunities. Glass House Gallery believes so much in the mission that we also seized the chance to become a Platinum Sponsor with both hands. Cori explains,
“The Women Build It Conference is important to me because it provides an opportunity to collaborate with the most impressive and innovative women in our industry. We all have growth opportunities both professionally and personally, and this conference provides the setting and atmosphere to provide this to both the most experienced in our trade group, as well as the most novice.”
Power, Presence, and Purpose
This was the message of keynote speaker Lamiaa Laurène Daif. The leadership coach and former Apple executive said, “Power is not a personality trait, it’s a choice.” We don’t have to earn it. It’s there. We need to own it.”
That said, the “owning” looks different. Career advancement and success is a goal every participant shares, but we recognize that the path there doesn’t go over other women, nor is it achieved in isolation. It travels through networks, mentorships, partnerships, and shared goals. Yes, we are a competitive bunch, but we also know success isn’t pie. It’s no limited resource to be sliced up and doled out to a select few. Owning our leadership, our power, and reaching out a hand to the experienced, to the novice, to the dreamers, is paramount.
For the Glass House Gallery team, this spirit of camaraderie is more than a one-day exercise. It is daily practice. From being part of the all-woman team who built a show-stopping “People’s Choice” winner at the 2024 Home-a-Rama to encouraging someone starting her career to take the next steps, we can get much farther together. It’s just good business!
As incredible as Women Build It 2025 was, we can’t wait to see what’s in store for 2026. We will be there, and we will continue to reach out, connect, and empower each other. Women in home building may be a relative rarity. For now. We are changing that, one project and one partnership at a time.
Our approach to leadership in the home construction industry yields exceptional results. To see how Glass House Gallery can help you with your next project, connect with our team.










Celebrating Women Who Lead in Home Design & Construction
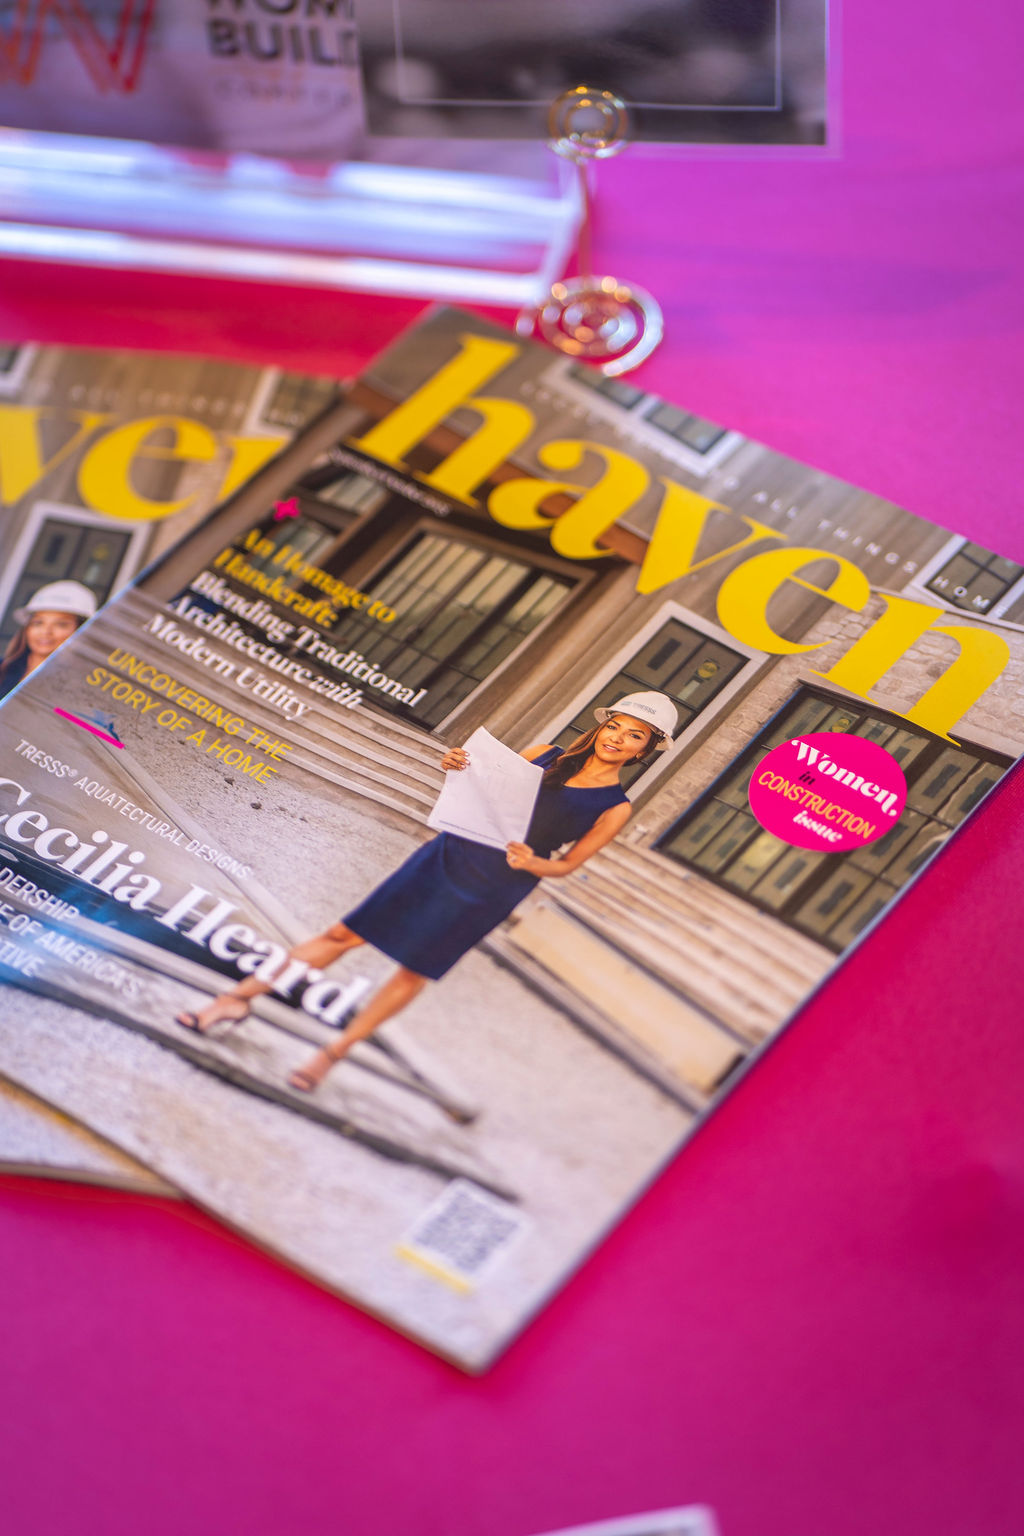
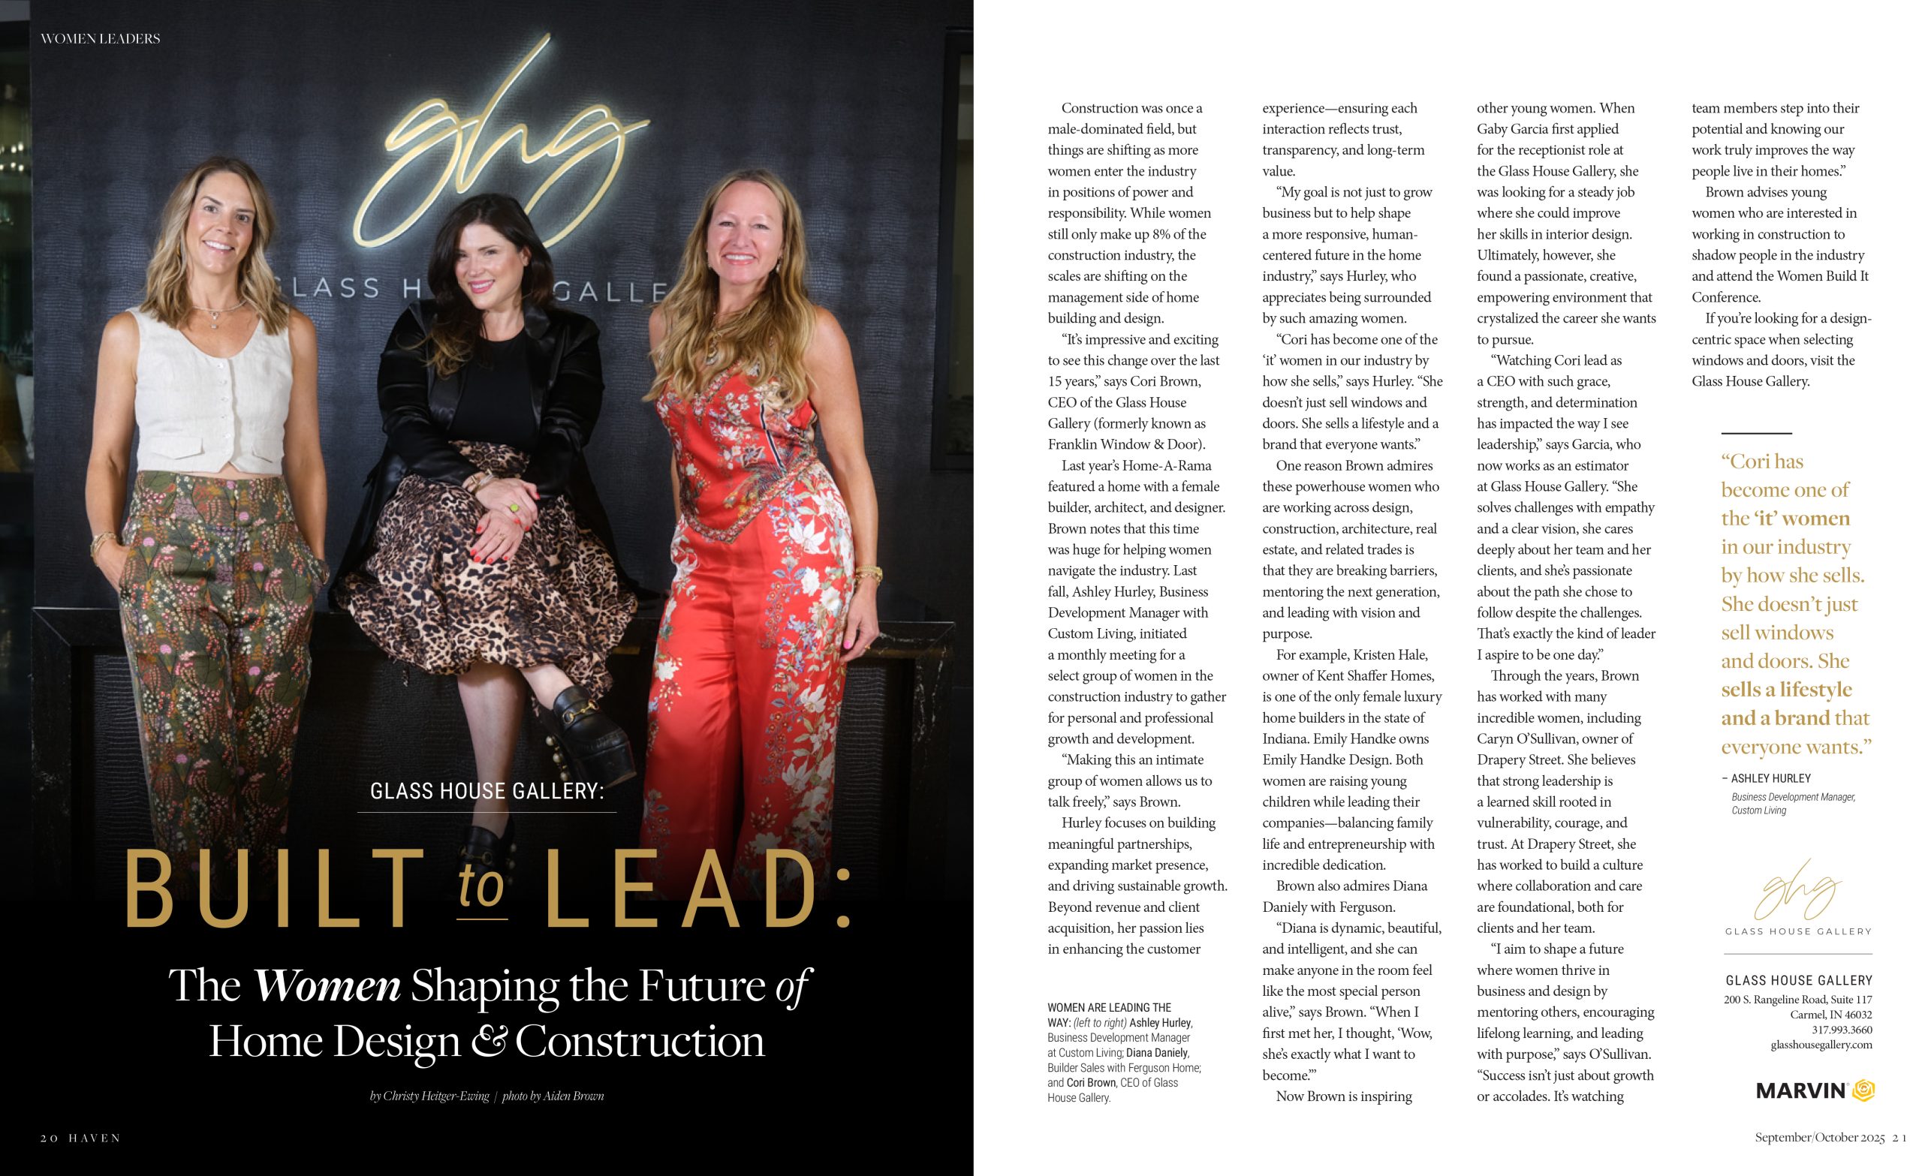
We’re thrilled to share that Glass House Gallery was recently featured in the September/October 2025 issue of Haven Magazine. The article, “Built to Lead: The Women Shaping the Future of Home Design & Construction,” shines a light on the women who are pushing boundaries, building communities, and changing the face of the industry.
From Cori Brown’s leadership at Glass House Gallery to stories of other trailblazing women like Ashley Hurley, Kristen Hale, and Diana Daniely, the feature celebrates vision, resilience, and the power of collaboration.
We couldn’t be prouder to be part of this moment and the larger movement of women leading the way in design and construction.

Franklin Window & Door Rebrands as The Glass House Gallery

We’ve Rebranded: Say Hello to The Glass House Gallery
We’re excited to share a major update with our customers, partners, and community — Franklin Window & Door is now The Glass House Gallery.
While the name has changed, everything you trust about us remains the same: the team, the products, the values, and the commitment to delivering an exceptional experience from start to finish. Our rebrand marks a new chapter that better reflects our design-forward vision, our industry expertise, and the expanding needs of both homeowners and building professionals.
Why the Name Change?
We’ve grown. Our services have evolved. And our clients are looking for more than just windows and doors — they’re looking for a trusted design partner. The Glass House Gallery better reflects who we are today and where we’re headed: a curated, educational, and solution-driven destination for high-performance windows, doors, and hardware.
According to our owner and CEO, Cori Brown, “We’re not changing who we are, just how we present ourselves. This name is a natural step forward that reflects the clarity, creativity, and care we bring to every project.”
What We Still Stand For
Whether you’re a homeowner replacing a front door or a builder designing a wall of glass, our mission stays the same:
- Clear, honest guidance
- Premium, energy-efficient products
- Flawless installations
- Long-term support, even years after your project is complete
Our new name doesn’t change the promises we’ve always kept. It simply raises the bar on how we deliver them.
What This Means for You
- Same ownership and team: You’ll still be working with the people you know and trust.
- Same location: Visit our showroom in Carmel at 200 S Rangeline Rd, Suite 117.
- Same services and support: From early design consultation to post-install adjustments, we’re here.
- New look and name: That’s it — just a fresher brand that matches the quality of work we do.
Come See What’s New
We invite you to explore our updated showroom, browse new product displays, and experience how we bring projects to life. Whether you’re working on a new build, a bold remodel, or a unique custom feature, we have the tools, team, and know-how to make it happen.
Visit glasshousegallery.com or call us at (317) 993-3660 to schedule an appointment or ask questions about our services.
The Glass House Gallery — formerly Franklin Window & Door — is still your trusted source for expert solutions, beautiful design, and hassle-free service.
Let’s build something great, together.
Glass House Gallery at the 2024 Home-a-Rama: Bringing Unique Projects to Life
Home-a-Rama, the eagerly-anticipated annual home show presented by the Builders Association of Greater Indianapolis (BAGI), provides the public a “window into what upscale living looks like.” For industry professionals, it provides the opportunity to flex creative muscles, integrate innovative solutions, and apply extensive experience and expertise towards a common goal. It’s also a can’t-miss chance to collaborate with some of the best minds (and hands and eyes) in the business.
The Glass House Gallery is proud to have been part of the exceptional team behind last year’s People’s Choice Award winner, a show-stopping “European Cottage” in Zionsville’s enviable Promontory community.
The House That Women Built
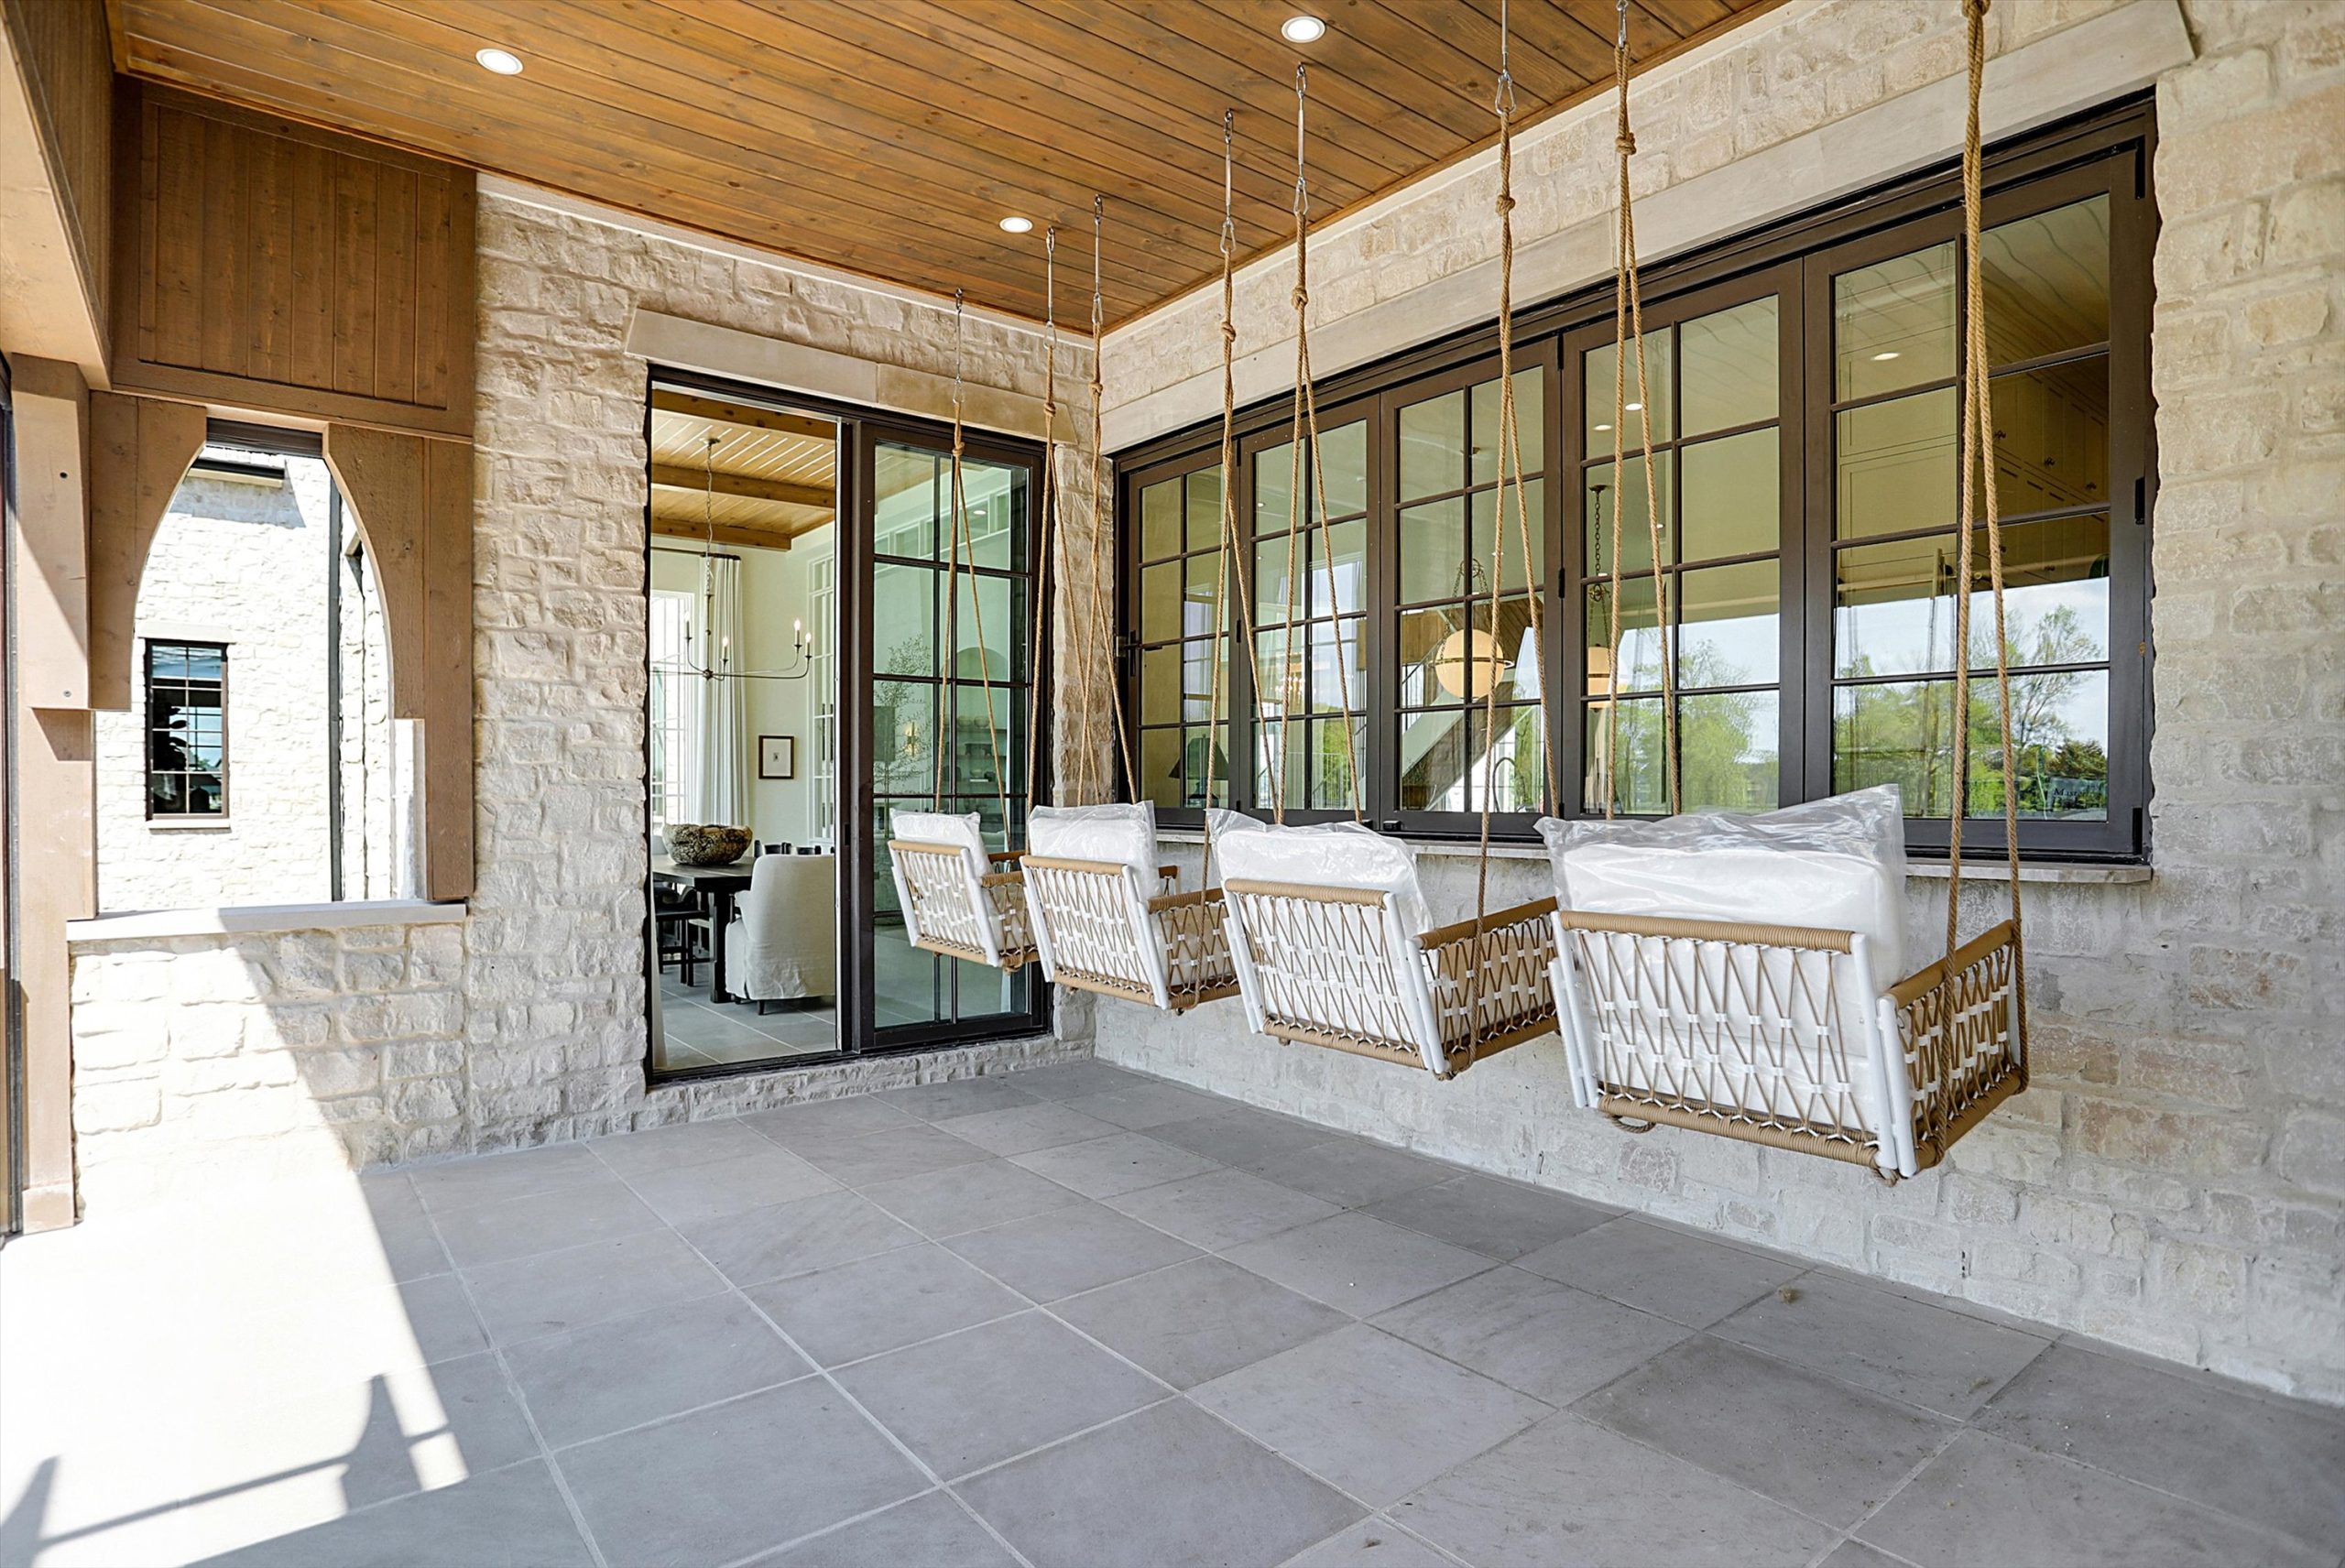
9715 Windy Hills Drive is a European style home that takes full advantage of its position along a 35-acre lake (the largest body of water in Boone County, no less). Situated on an expansive 2+-acre lot, its stunning location and “curb appeal” is matched only by the elegance within. From dramatic floating stairs and gourmet kitchen to year-round covered porch and fully-equipped bar and lounge, every detail has been carefully considered and beautifully executed.
Call us biased, but the large-scale glass and expansive windows make an especially bold and powerful statement, bathing the home in natural light – and providing access to those exceptional views. We turned to our trusted partners, integrating Weather Shield windows and doors from Signature Door, Inc that seamlessly deliver a stunning aesthetic and optimal performance.
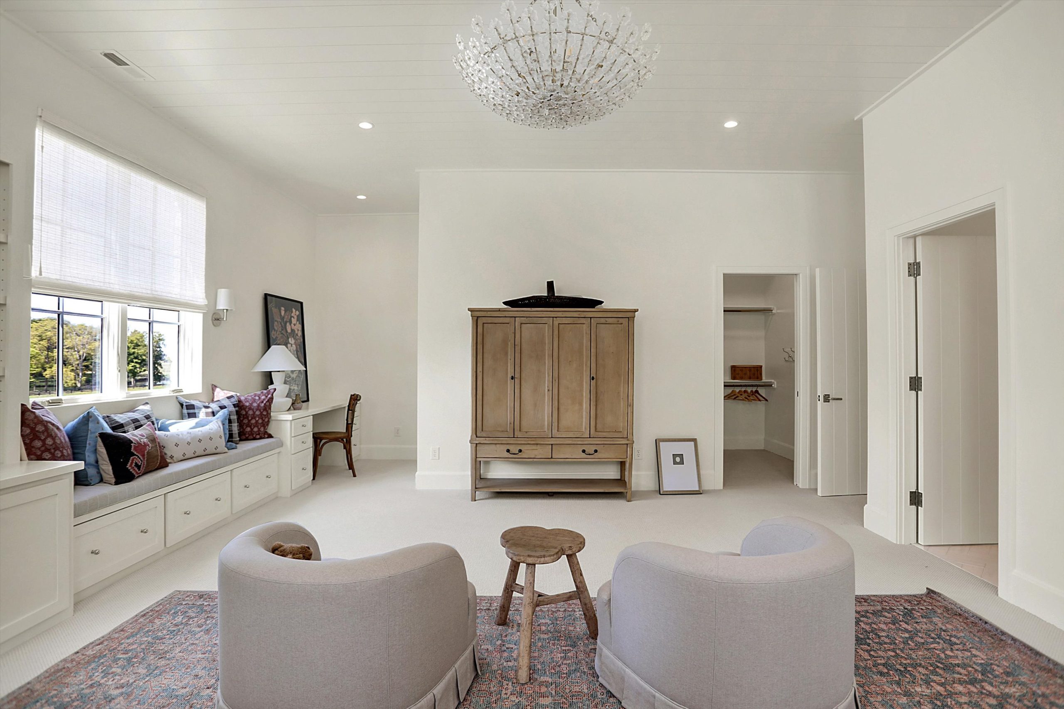
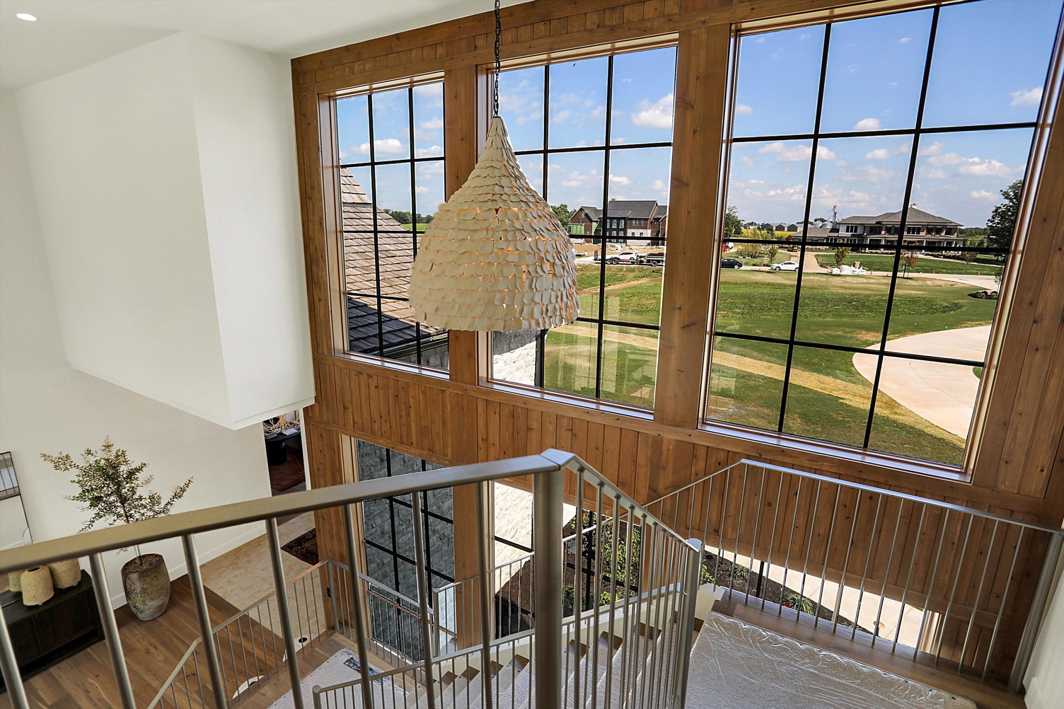
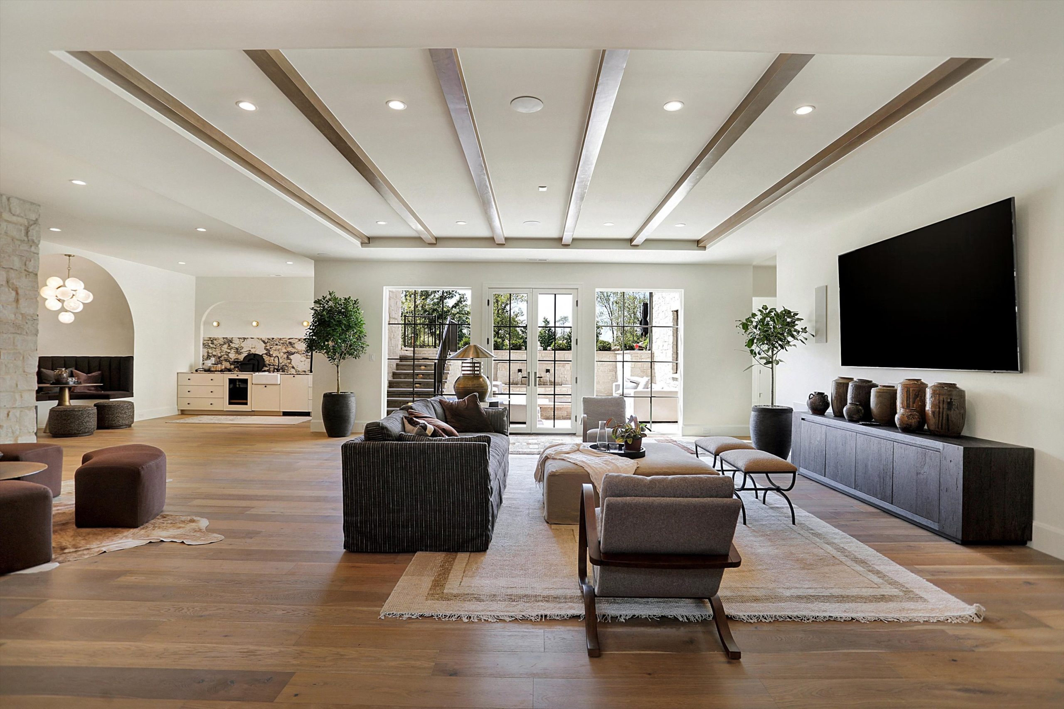
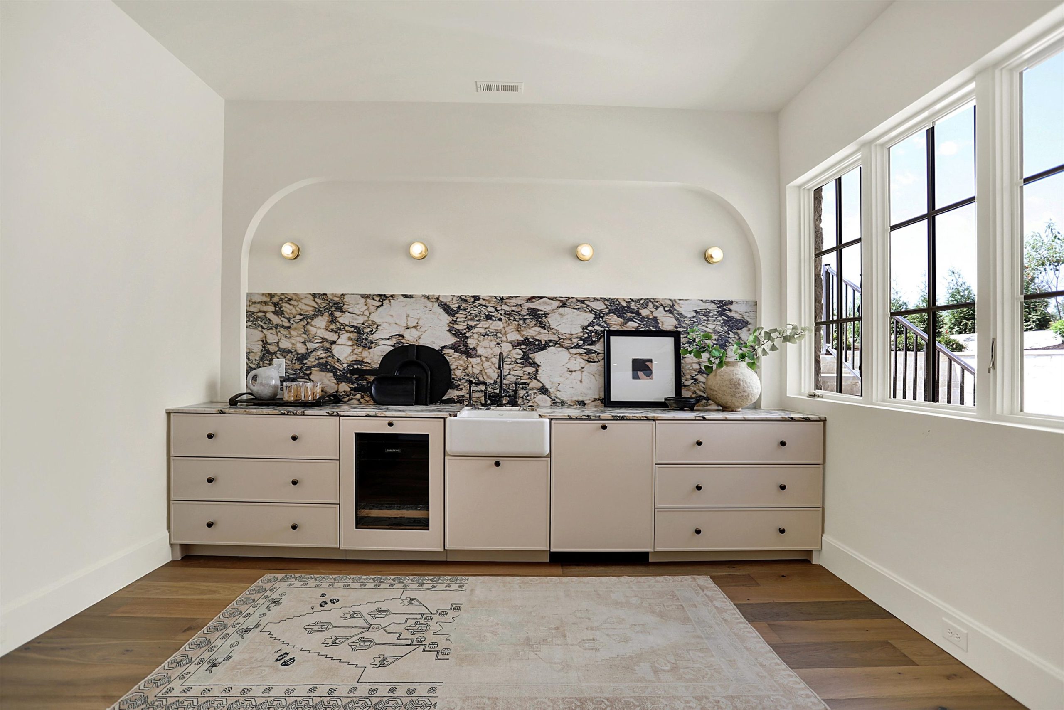
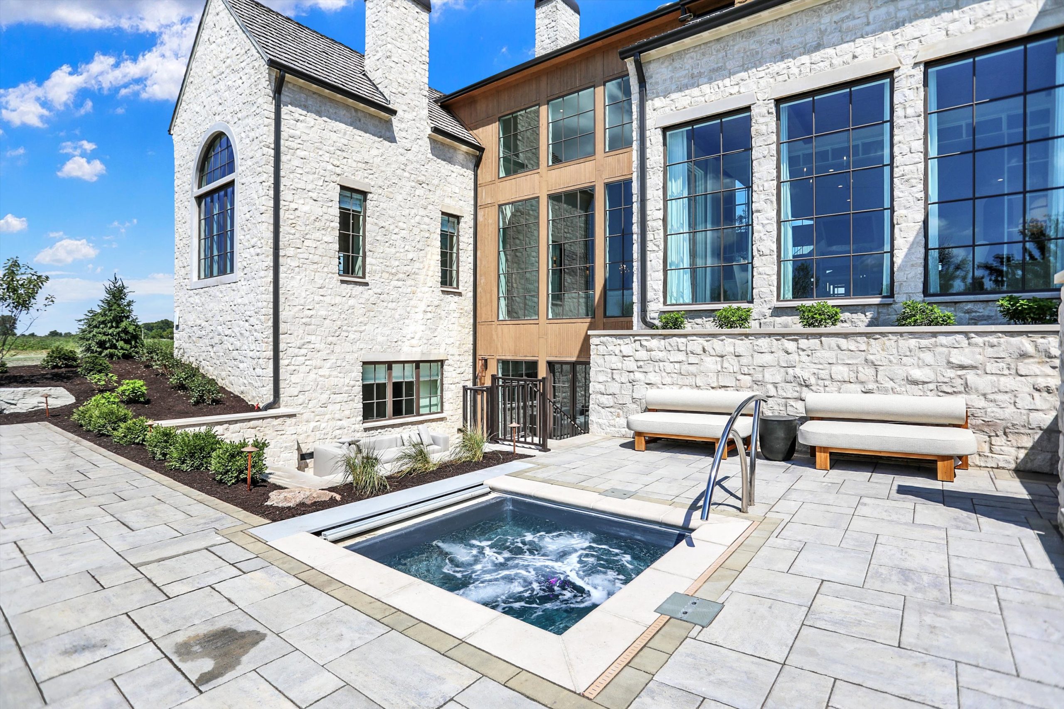
What truly makes this project… Well, groundbreaking is that it was designed, built, and decorated by an all-women team. Emily Handke (President, Emily Handke Design), Kristin Shaffer-Hale (President, Kent Shaffer Homes), Sarah Wilson (President, Wildflower Designs), Sunshine Brooks (President, Shine Design Interiors), and our own Cori Brown (Owner, The Glass House Gallery, formerly known as “Franklin Window & Door”) collaborated to not only bring the vision of 9715 Windy Hills Drive to life but to create that vision from the ground up.
Cori says, “We’re blessed to work with the most creative and talented trade partners in all of Central Indiana.” With diverse skill sets, specialities, perspectives, each woman offered her own unique contribution. It was in collaboration that the magic happened. It always is.
2024 People’s Choice Award
Home-a-Rama represents the best of the best in the world of custom homes; 2024 did not disappoint. Five esteemed building teams applied their considerable talent and expertise, seeking to create the most distinctive, elegant, and high-performing houses in Central Indiana. And did they succeed! Each is an exceptionally-crafted masterpiece.
This year, 9715 Windy Hills earned the People’s Choice Award, a tradition that empowers attendees to cast their votes for the home that best captured their attention and imagination. The Glass House Gallery is honored to have contributed to this special project; we are even more thrilled to have worked with some of the most talented professionals in the industry.
A Trusted Partner for the Industry’s Most Creative Professionals
Under Cori’s leadership, Franklin Door & Window has become a trusted partner, working with the area’s top professionals to stretch the limits of design. With new and exclusive product offerings, the ability to source speciality architectural solutions from all over the world, and the passion to collaborate and create, we are proud to help designers, architects, and builders expand what’s possible.
Stretch the limits of your next project. The Glass House Gallery, formerly known as “Franklin Window & Door.” to learn how we can help.
European Style with a Modern Twist: A Glass House Gallery Project Spotlight
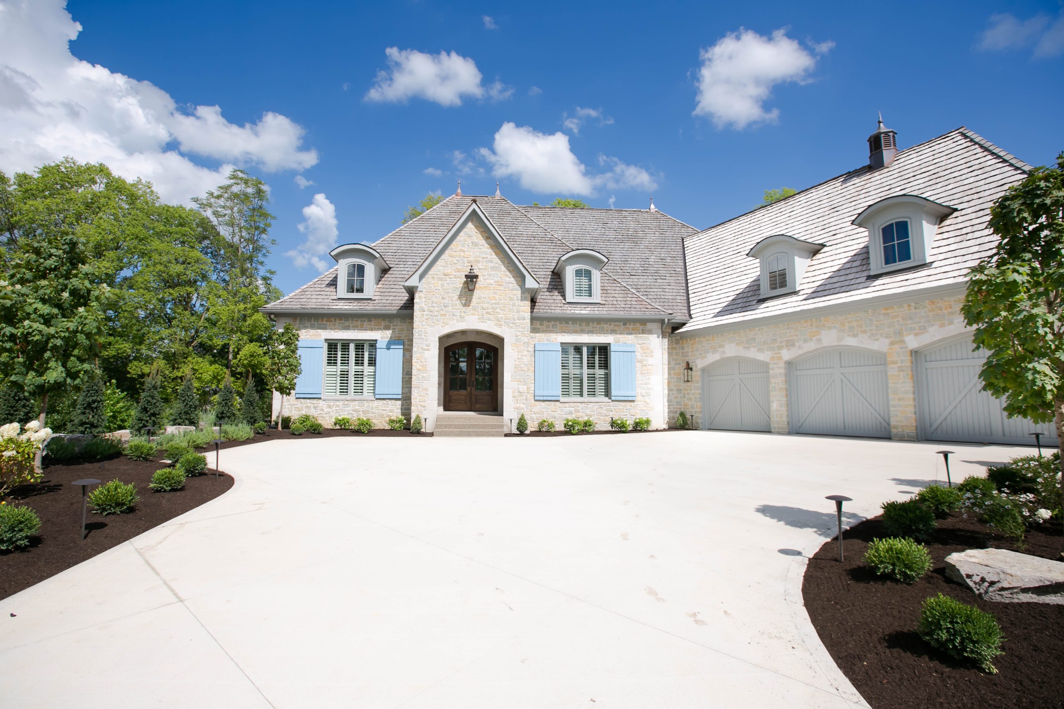
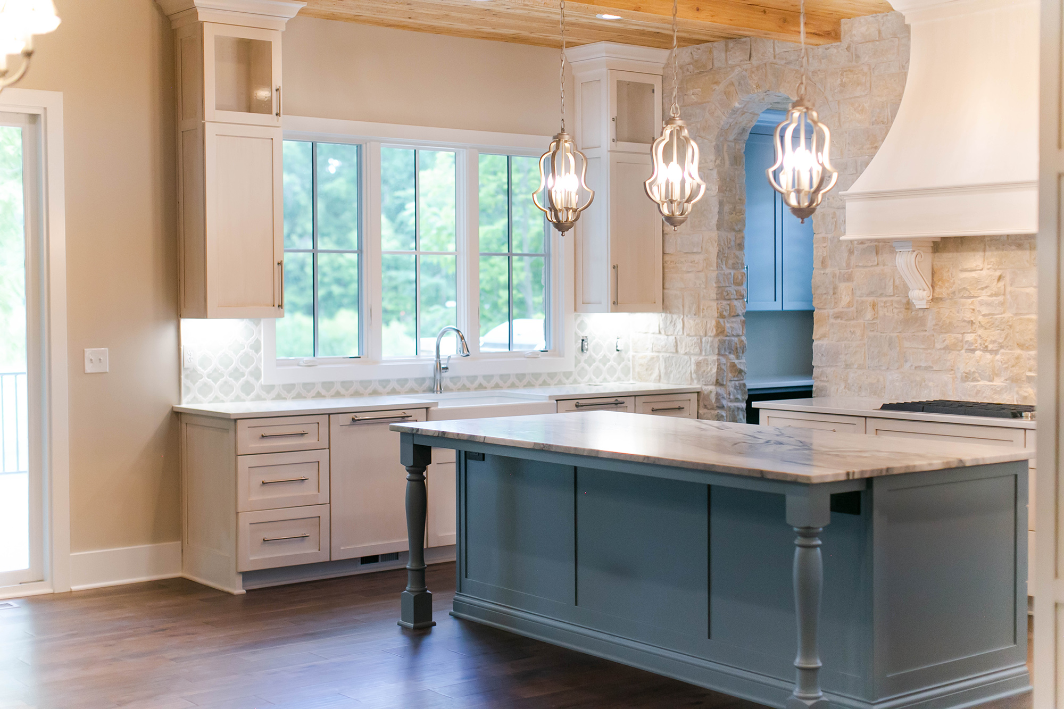
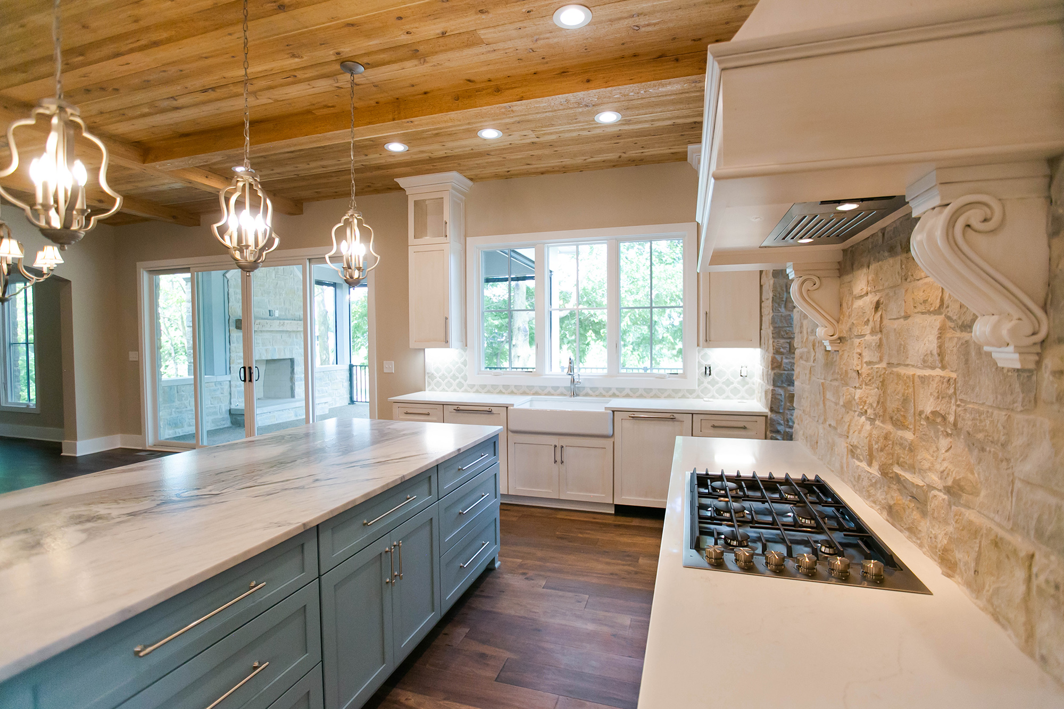
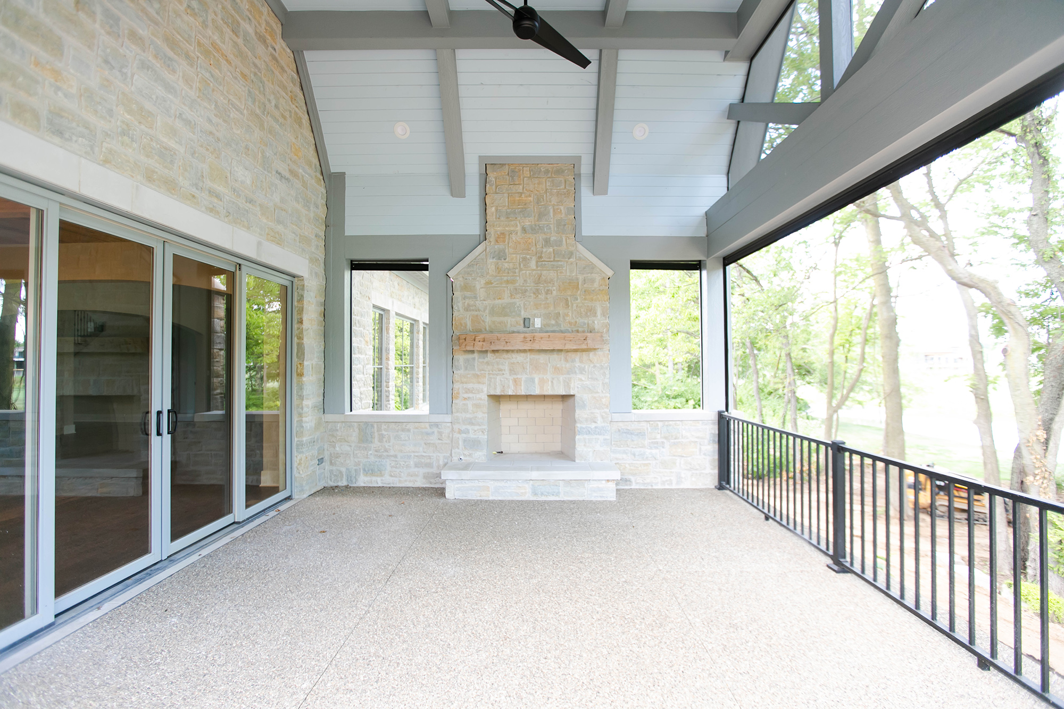
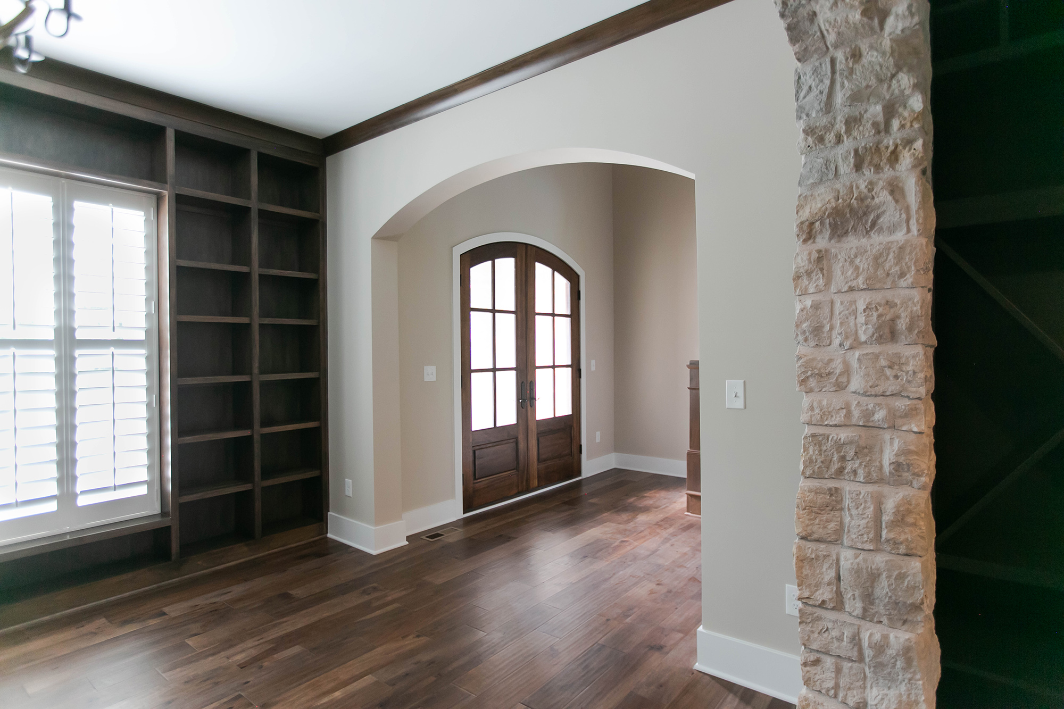
From small cottages to sprawling estates, “European” style homes run the gamut from quaint and cozy to stately and imposing. Picture stone and ornate metalwork; steep roof lines, dormers, arched openings, sweeping foyers, tall multi-paned windows, and intricate detailing that infuses these spaces with old-world elegance. Today’s models, if you will, integrate contemporary styling and amenities into the design, ensuring these homes, too, will stand the test of time.
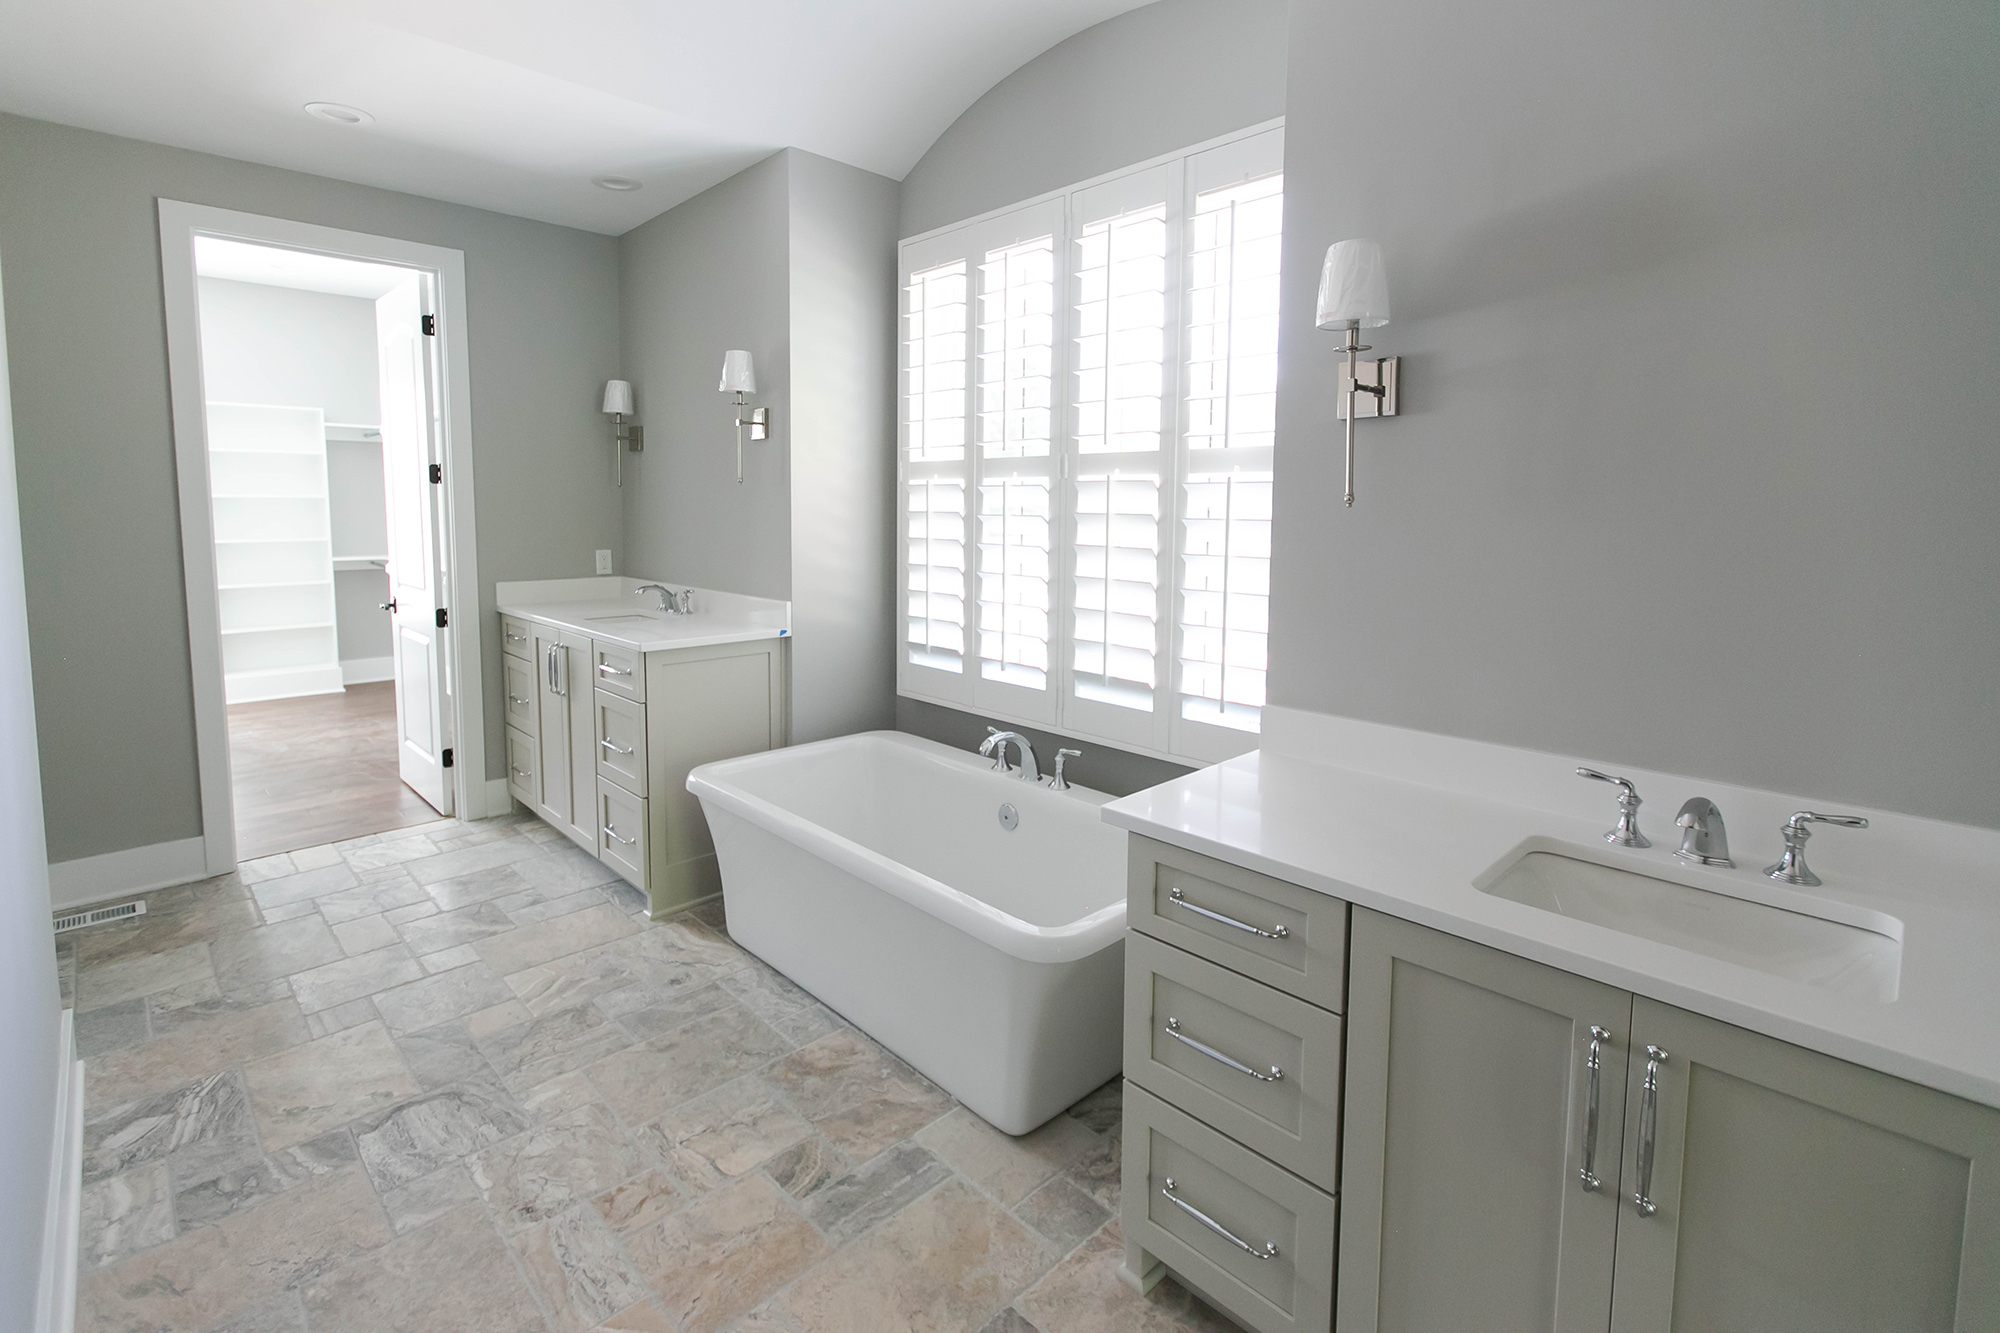
When a new build client wanted a fully contemporary home with built-in character, Scott Campbell Custom Homes stepped up to the plate. European is one of their specialities, so this home was a perfect fit. One of our specialities is working with contractors, builders, architects, and designers to understand homeowners’ goals – and help bring them to fruition. Partnering with Scott Campbell was also a perfect fit; we were able to infuse this custom European-inspired home with modern style and efficiency.
The Glass House Gallery
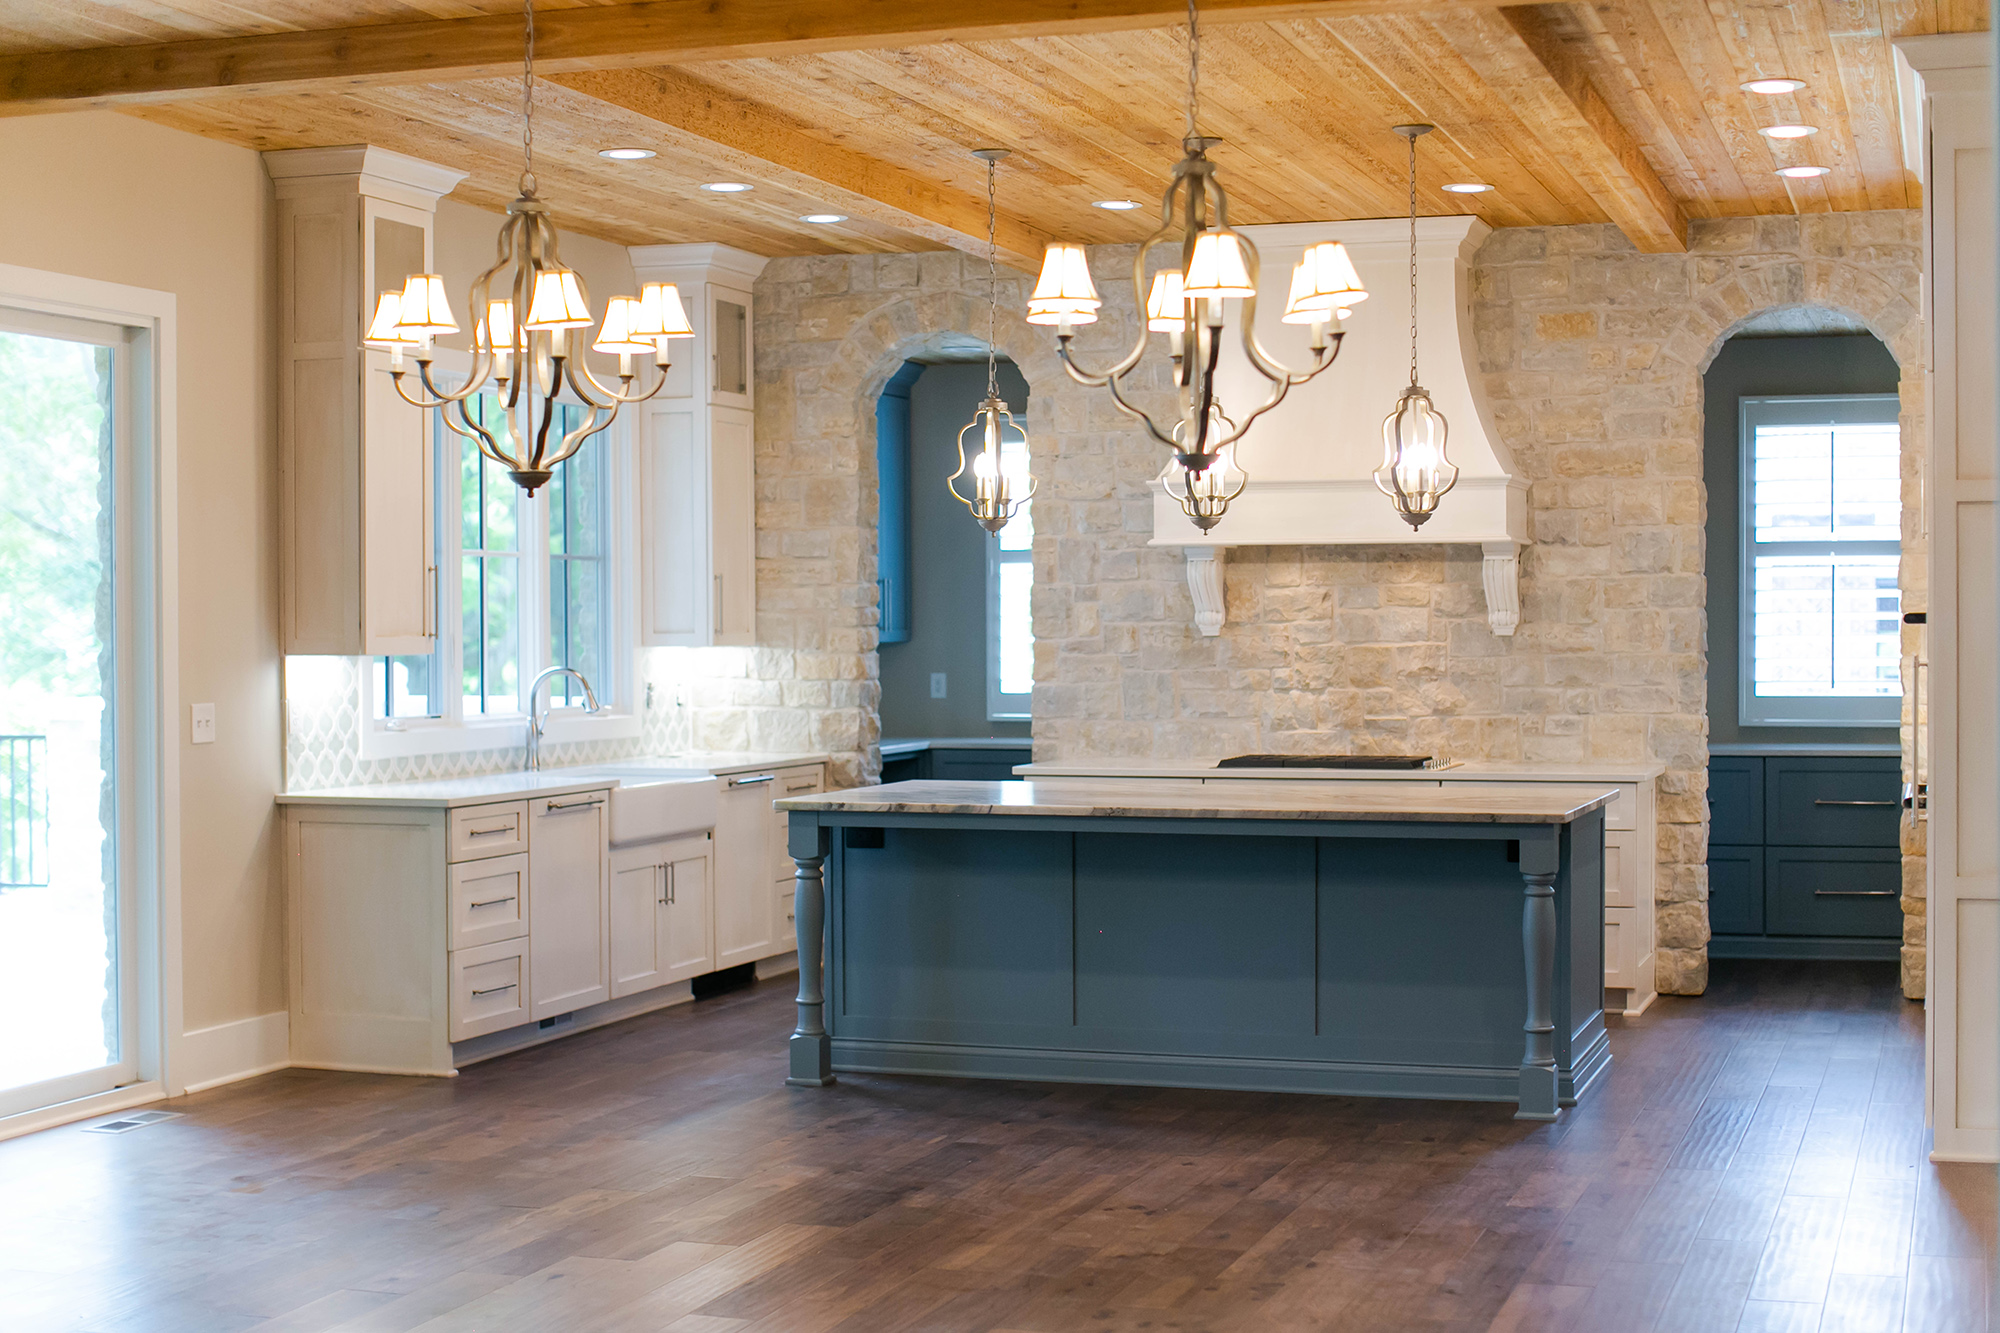
Building a custom home in a traditional style is an excellent opportunity to capture a glimpse of the past while ensuring it meets, and exceeds, today’s highest performance standards. Here, we needed to select and install products that aligned with the European aesthetic and offered exceptional efficiency and durability. Weather Shield Windows & Doors was an ideal partner for this project. The family-owned company offers an unparalleled array of styles, shapes, sizes, and options with their diverse product lines; finding solutions was seamless.
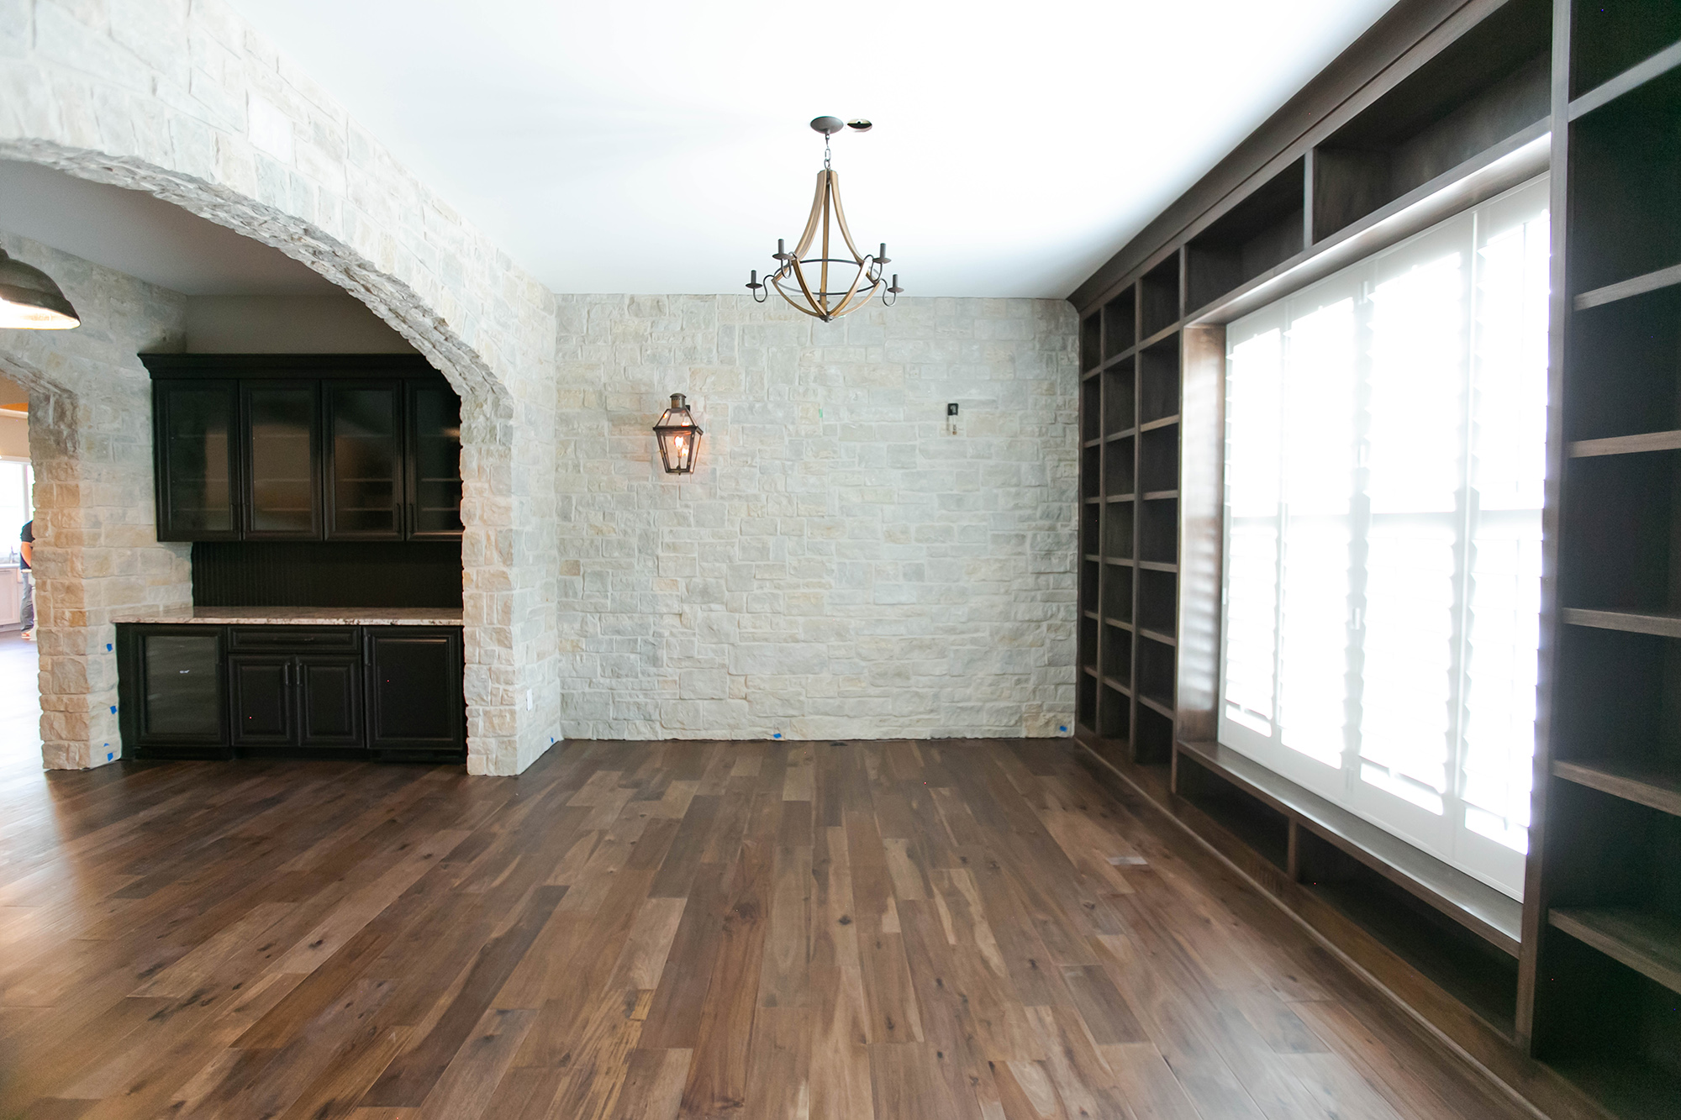
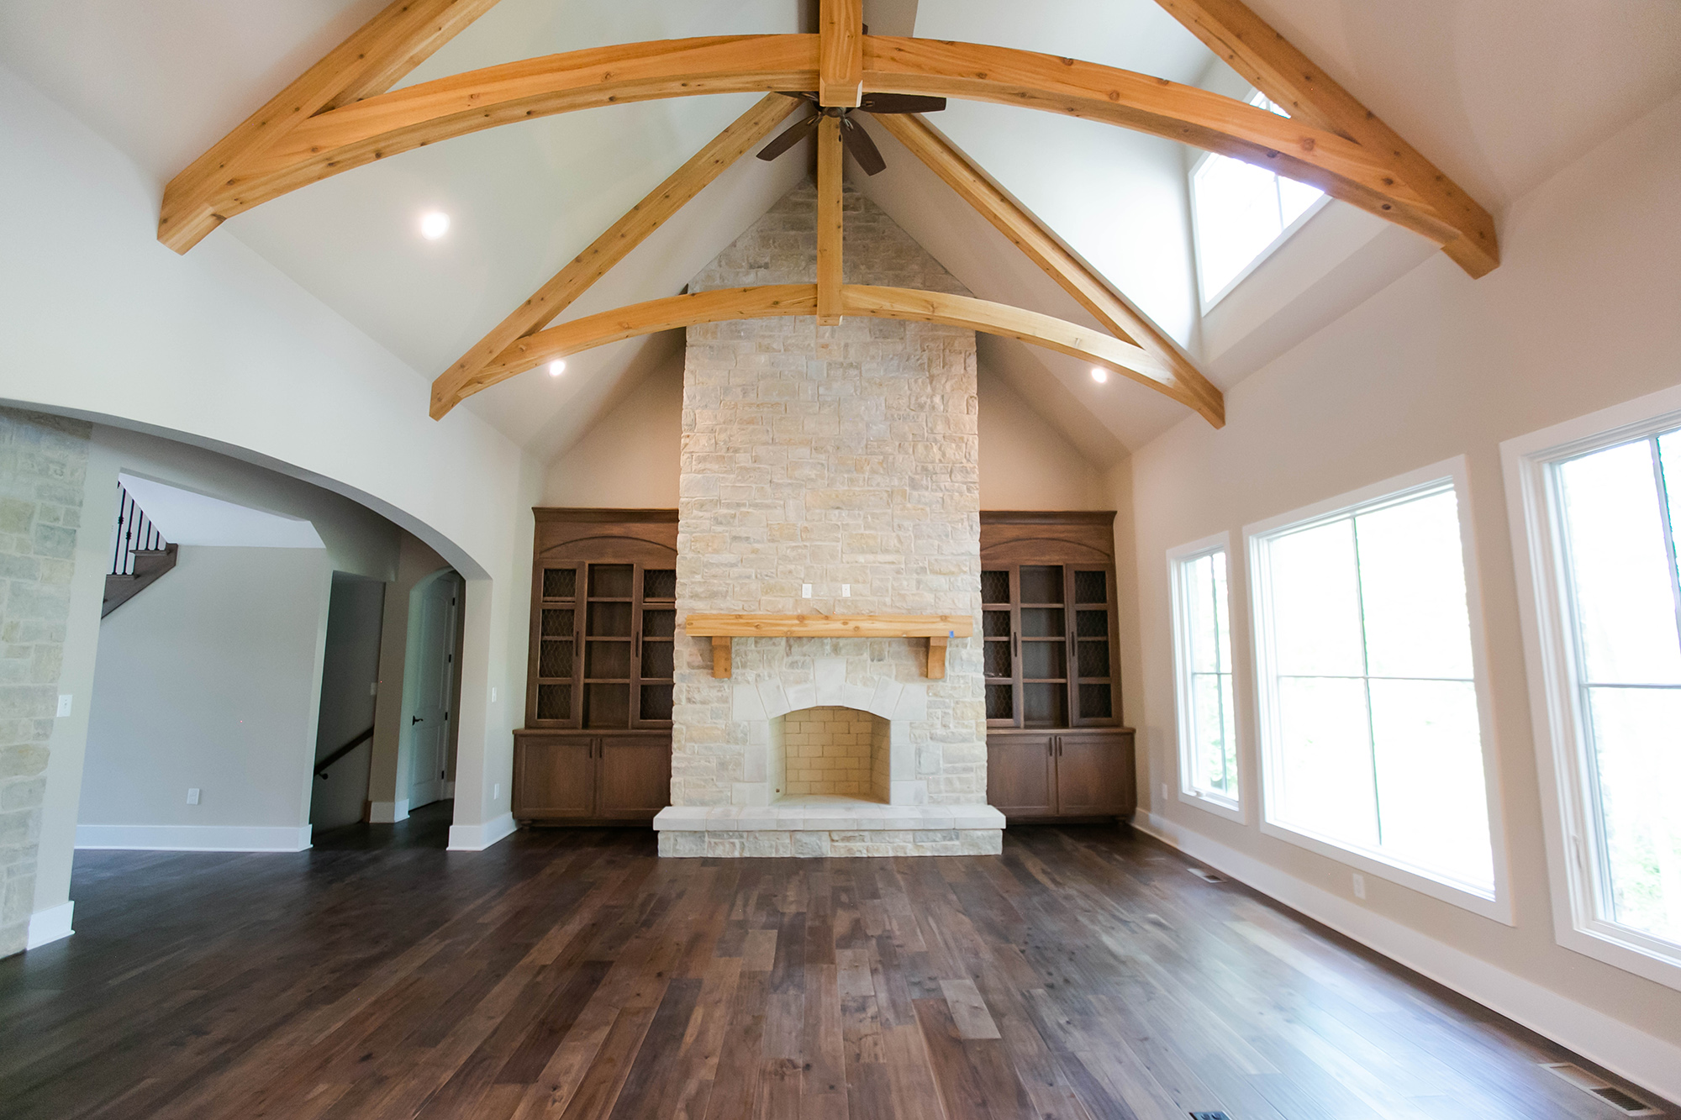
In keeping with tradition, the windows on this modern European are mainly multi-paned and adorned with shutters. With so many “heavy” elements – i.e. stone walls, wood floors, solid built-ins – allowing in ample natural light was critical.
The Value of a Trusted Partner
It’s not just about windows and doors; partnering with Franklin empowers building professionals, and their clients, to navigate what can be a very complex process with sure footing. We know the products out there; we know the manufacturers we can turn to for consistent quality. We excel in identifying the right solutions for the homeowners’ vision and budget while working integrally with their team.
Learn how we can be the go-to partner you need for exceptional results. Connect with The Glass House Gallery.
A New Build with Historic Charm: A Glass House Gallery Project Spotlight
A property in the highly sought-after Meridian-Kessler community, just minutes from downtown Indianapolis, presented a blank slate for its new owners. They were moving from a historic home built in the 1920s and wanted the same cozy character in their new build. You might say the family was looking to create a “window” into the past while building a thoroughly modern Tudor. Indeed, windows (and doors) played a crucial role in weaving a sense of story into the home – from the ground up.

A “Lived In” Feel From Day One
To instill classic charm – a feeling that the home had been lived in and loved for decades – designer Heidi Woodman, of Heidi Woodman Interiors, blended a traditional Tudor exterior with a contemporary, light-filled Mediterranean interior. She was also intentional about integrating a variety of materials, including woods, plaster, stone, and metals. Working with architectural designer Gary Nance and contractor Mark Adams, the home began to take shape.
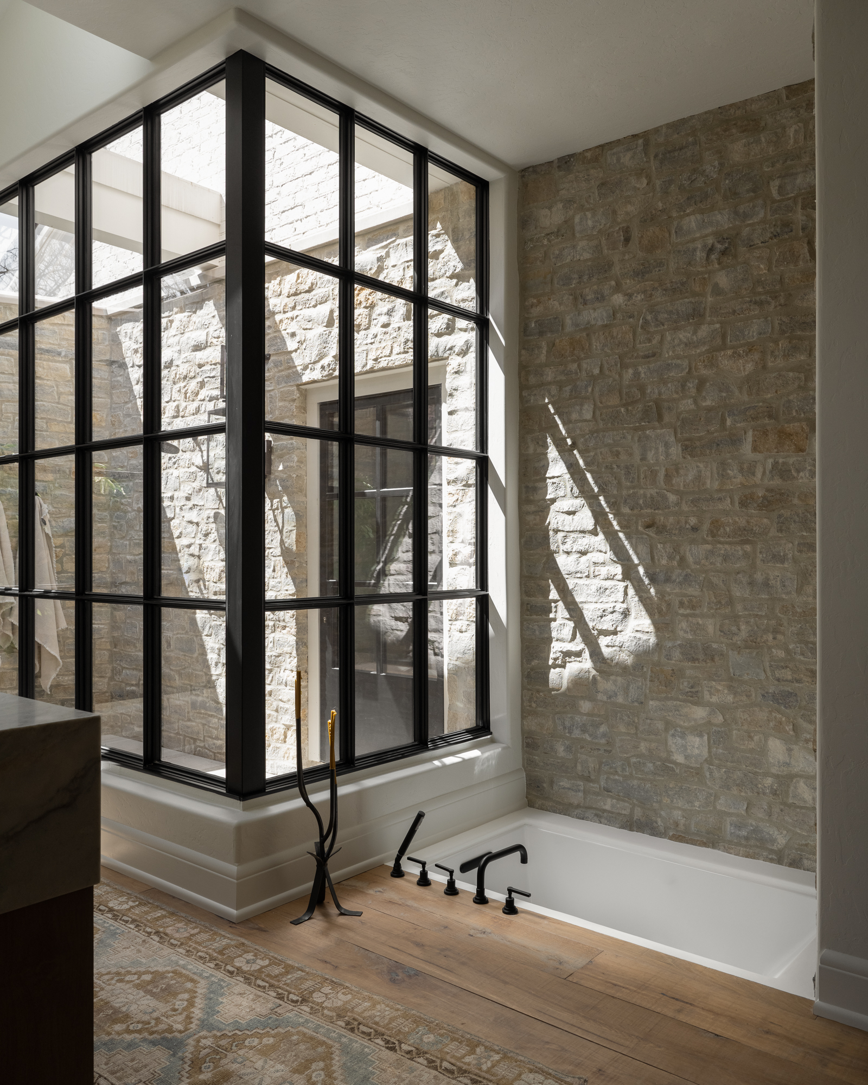
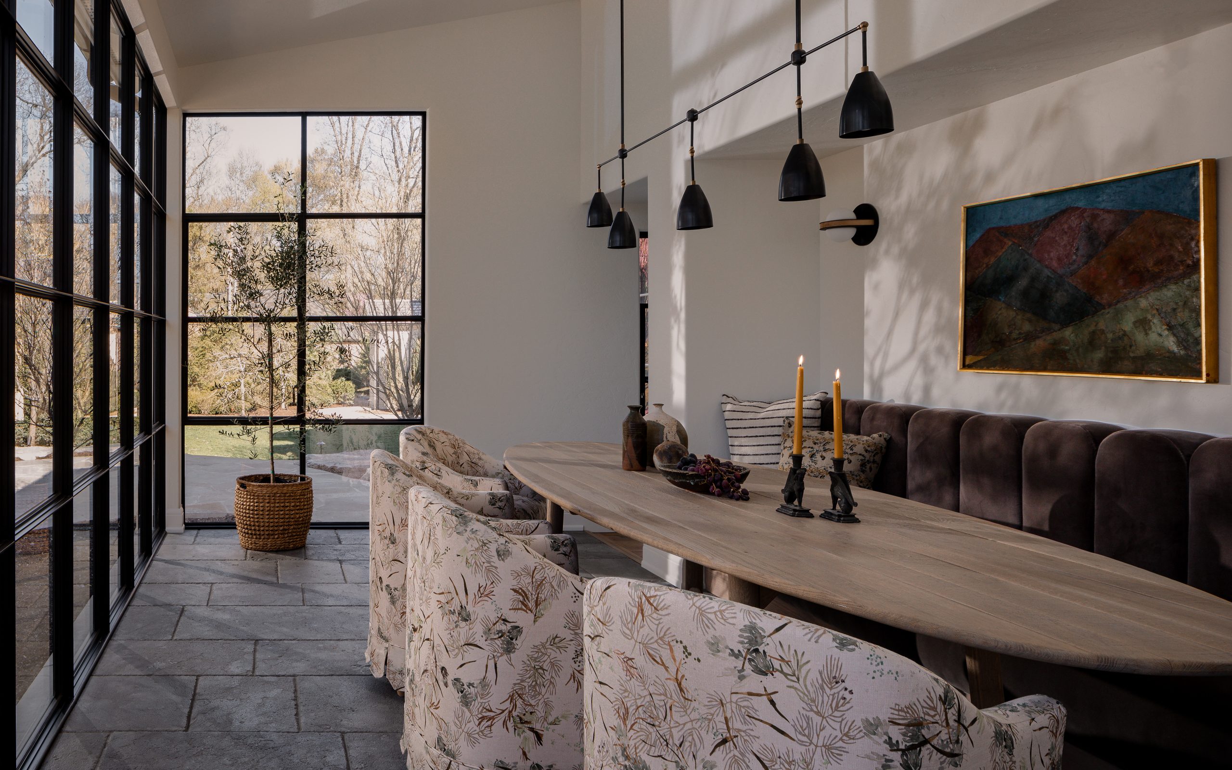
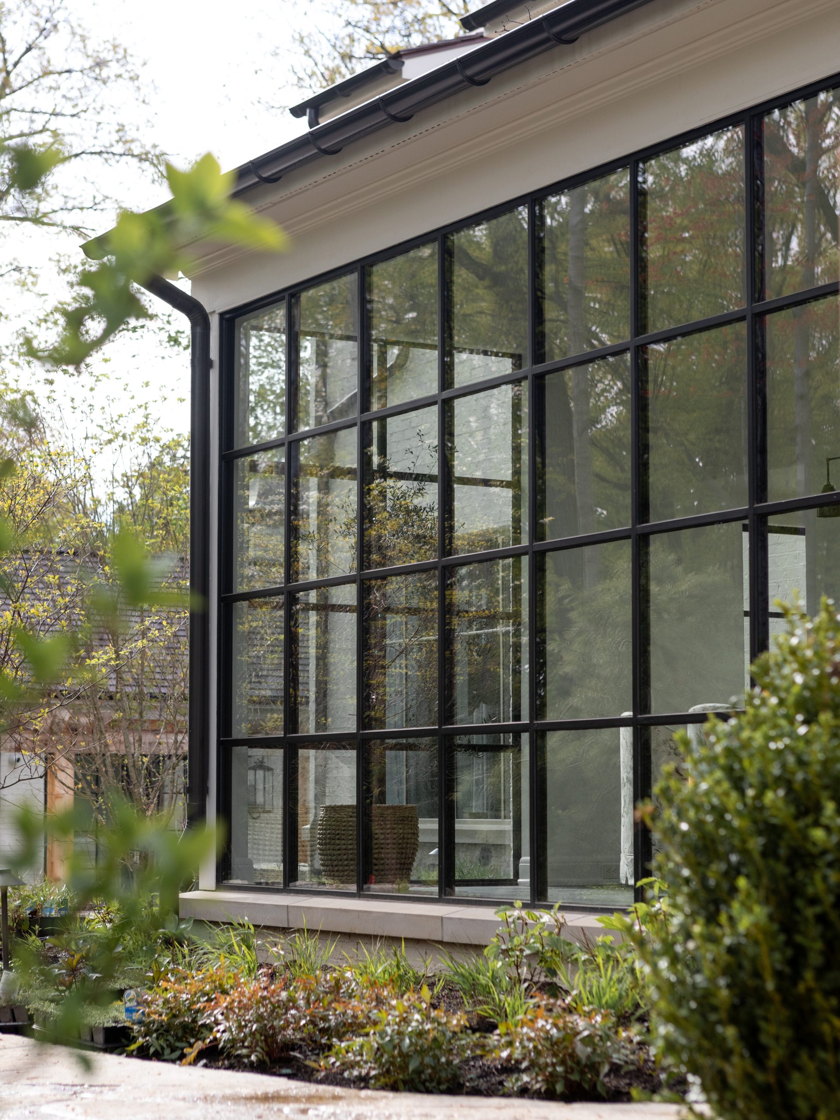
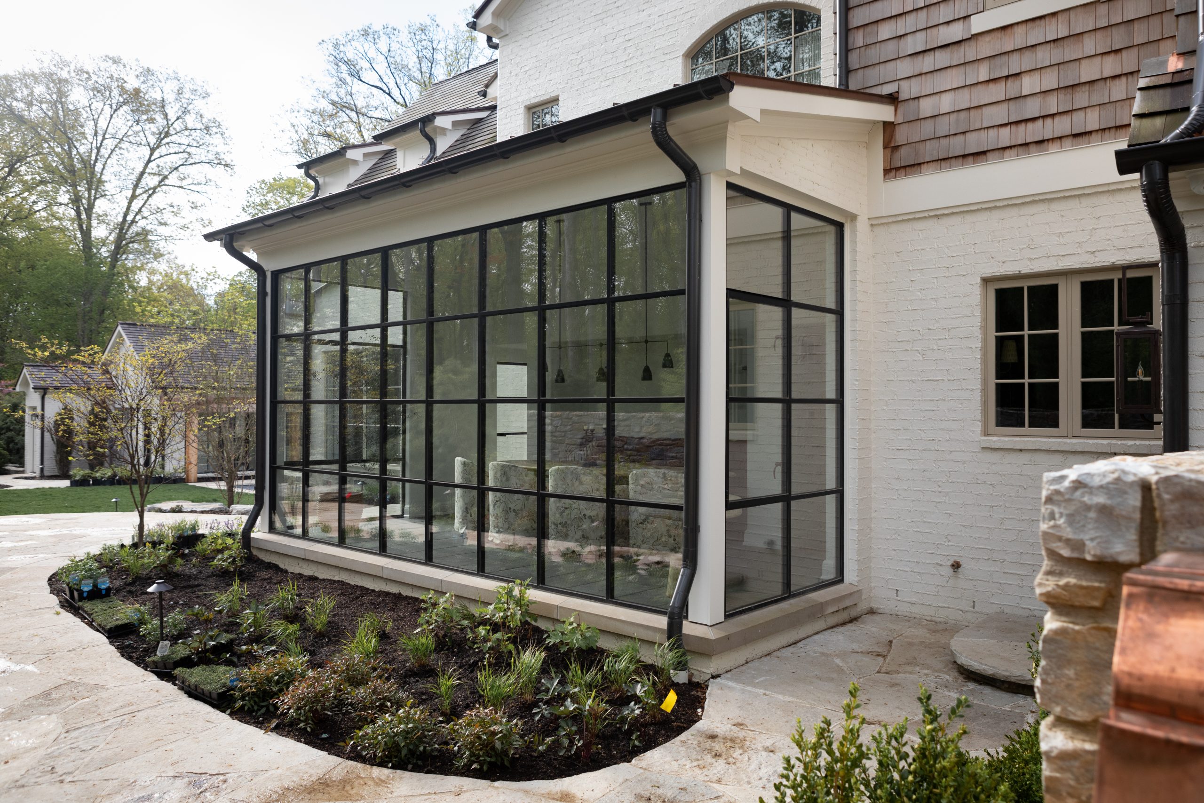
The Glass House Gallery strives to be a go-to partner for builders, contractors, designers, and architects. We were brought into this project to help the team bring the clients’ vision to life. A unique build, it would highlight elements of steel in key locations, including the dining room, living room, and the jaw-dropping master bath (more on that in a moment!).

We installed high-quality products from Weather Shield Windows & Doors throughout the home. They are a trusted source for Franklin as they offer one of the best arrays of styles, shapes, sizes, and solutions in the industry, and their efficiency is top-of-the-line. The clients wanted a historic feel of a century-old home – but certainly not the drafts!
Our team also sourced MHB steel windows and doors from the Netherlands. The “Dutch masters of steel” has been a pioneer in this space for over 350 years, and their solutions are customized to the unique needs of each project. Like Weather Shield, their steel window and door products are as beautifully designed as they are high-performing. They were the ideal fit for this project.
A Show-Stopping Shower
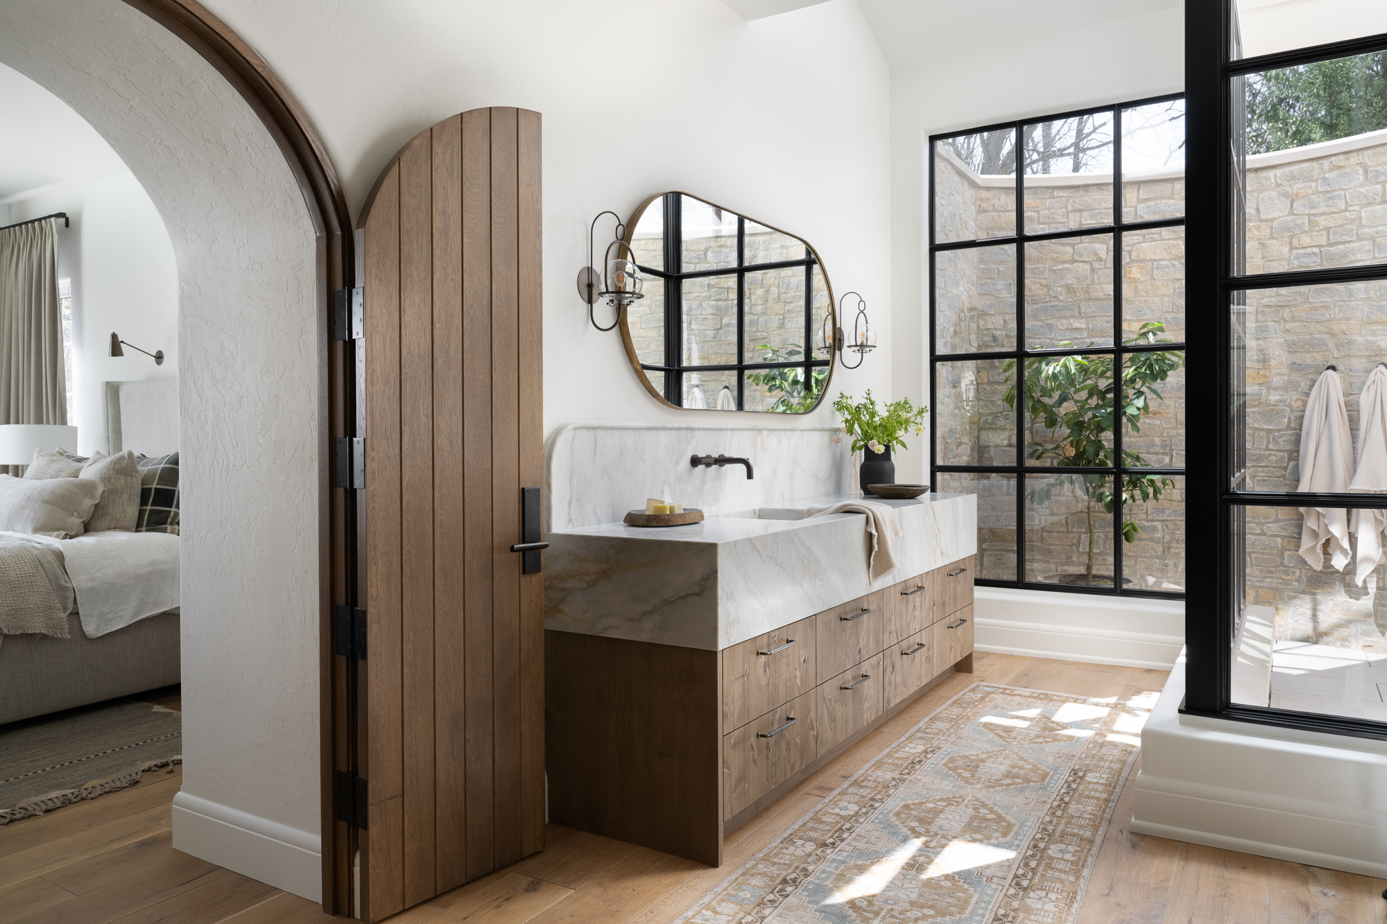
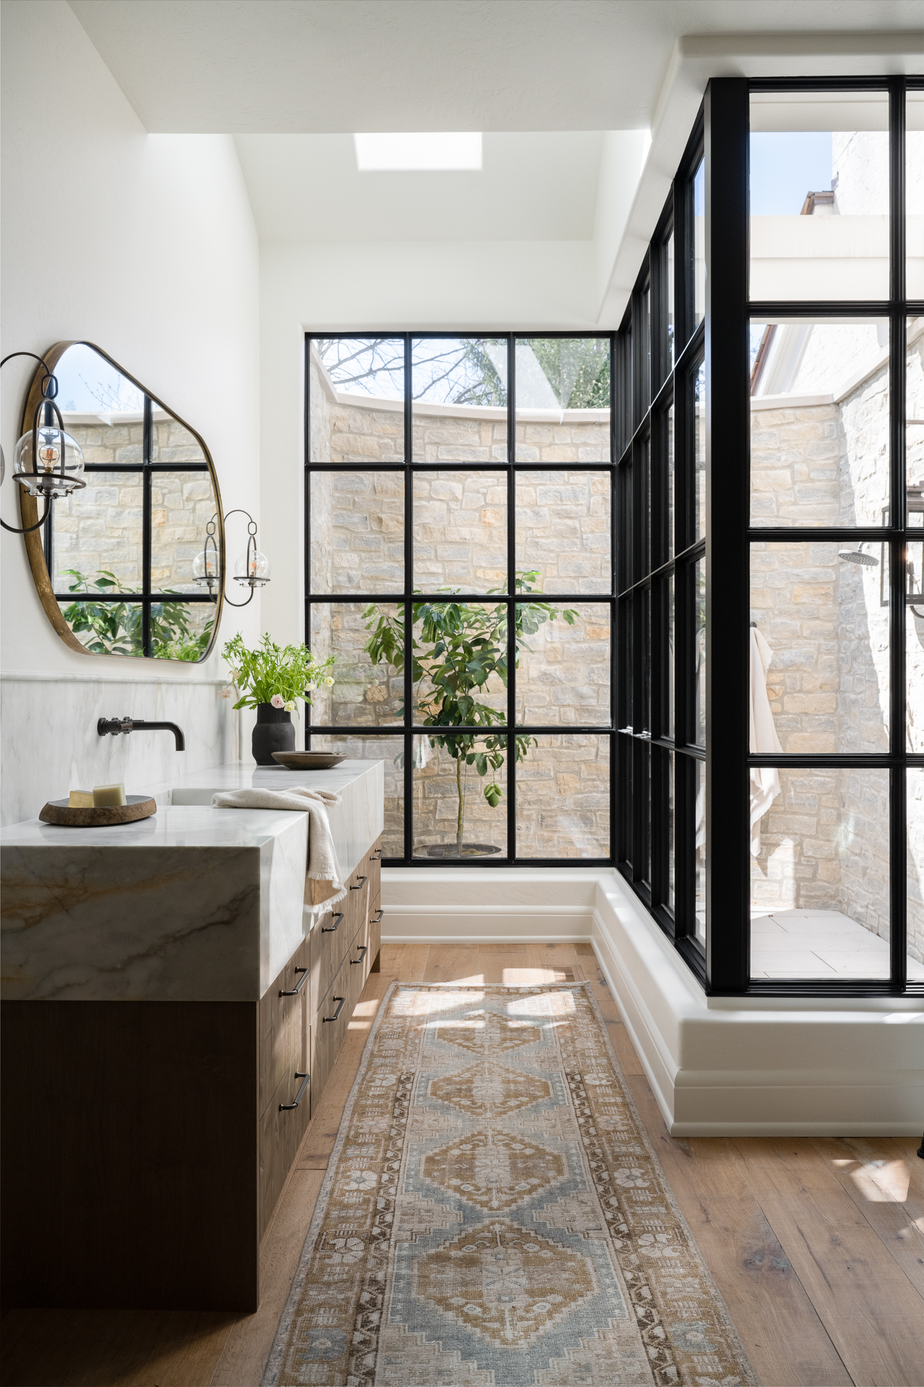
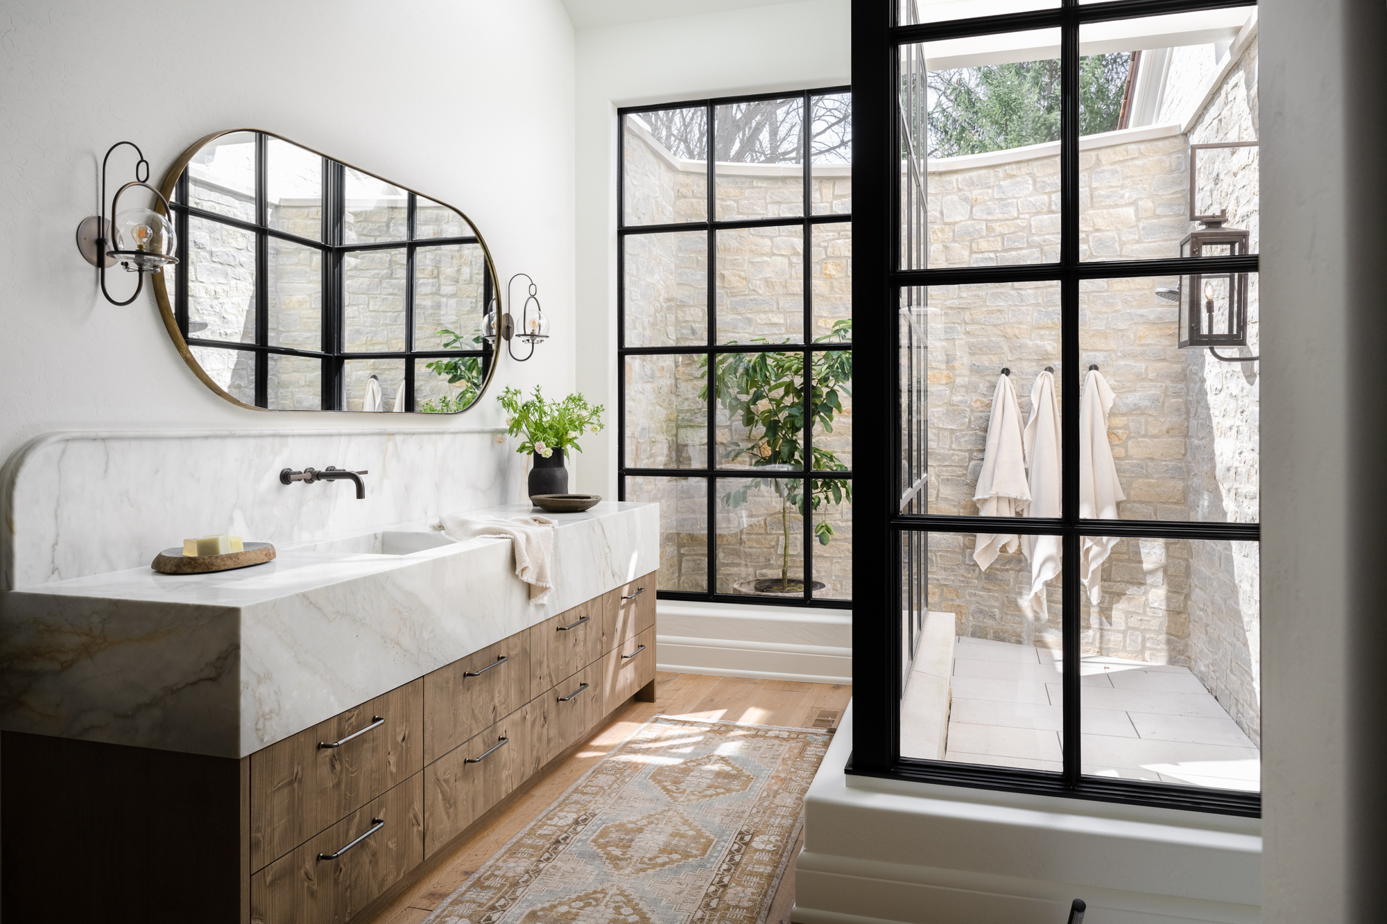
Arguably the most stunning feature in this stunning 6000 square foot home is the master bath. An outdoor shower topped the client’s wish list, and while it’s not feasible to use it all year round (at least not here in Indiana!), it will provide a continual stream of light to the interior while bringing a taste of the outdoors in. This we outfitted in steel windows and doors from the Netherlands, the sleek black lines contrasting perfectly with the clean white palette and warm woods, stone, and textiles of the master suite itself.
Thoughtful touches like this extend throughout the house, ensuring it achieves the clients’ desire for a new build that feels both classic and lived-in. It’s little wonder it was highlighted in Architectural Digest.
Your Resource
As proud as our team is of this new build, we are even more pleased to be a trusted partner for the professionals who translate a dream into a home. Our industry experience empowers us to provide expert advice and guidance, source exceptional solutions, and install windows and doors that will stand the test of time.
Learn how we can help you bring your clients’ visions to life – while exceeding their expectations. Connect with The Glass House Gallery.
Bringing New Life to an Historic Property: A Glass House Gallery Project Spotlight
What makes a building “historic”? Age is just a number (but it does need to be more than 50 years old!) According to Indiana Landmarks, it must also be associated with a historically significant person/event and have architectural or engineering integrity/value. More than that, though, it needs to tell a story. Historic buildings aren’t just decades- or centuries-old structures; they are windows into the past. Preserving them is preserving a community’s history, its identity, and its character.
And restoring them… Well, that is a challenge that requires meticulous planning, in-depth experience with restoration best practices, and expert craftsmanship. The Glass House Gallery brought this knowledge and know-how to a quiet Zionsnville community, helping transform a long-neglected historic church into a stunning home.
A Church Conversion Returns Quality and Character to Historic Building
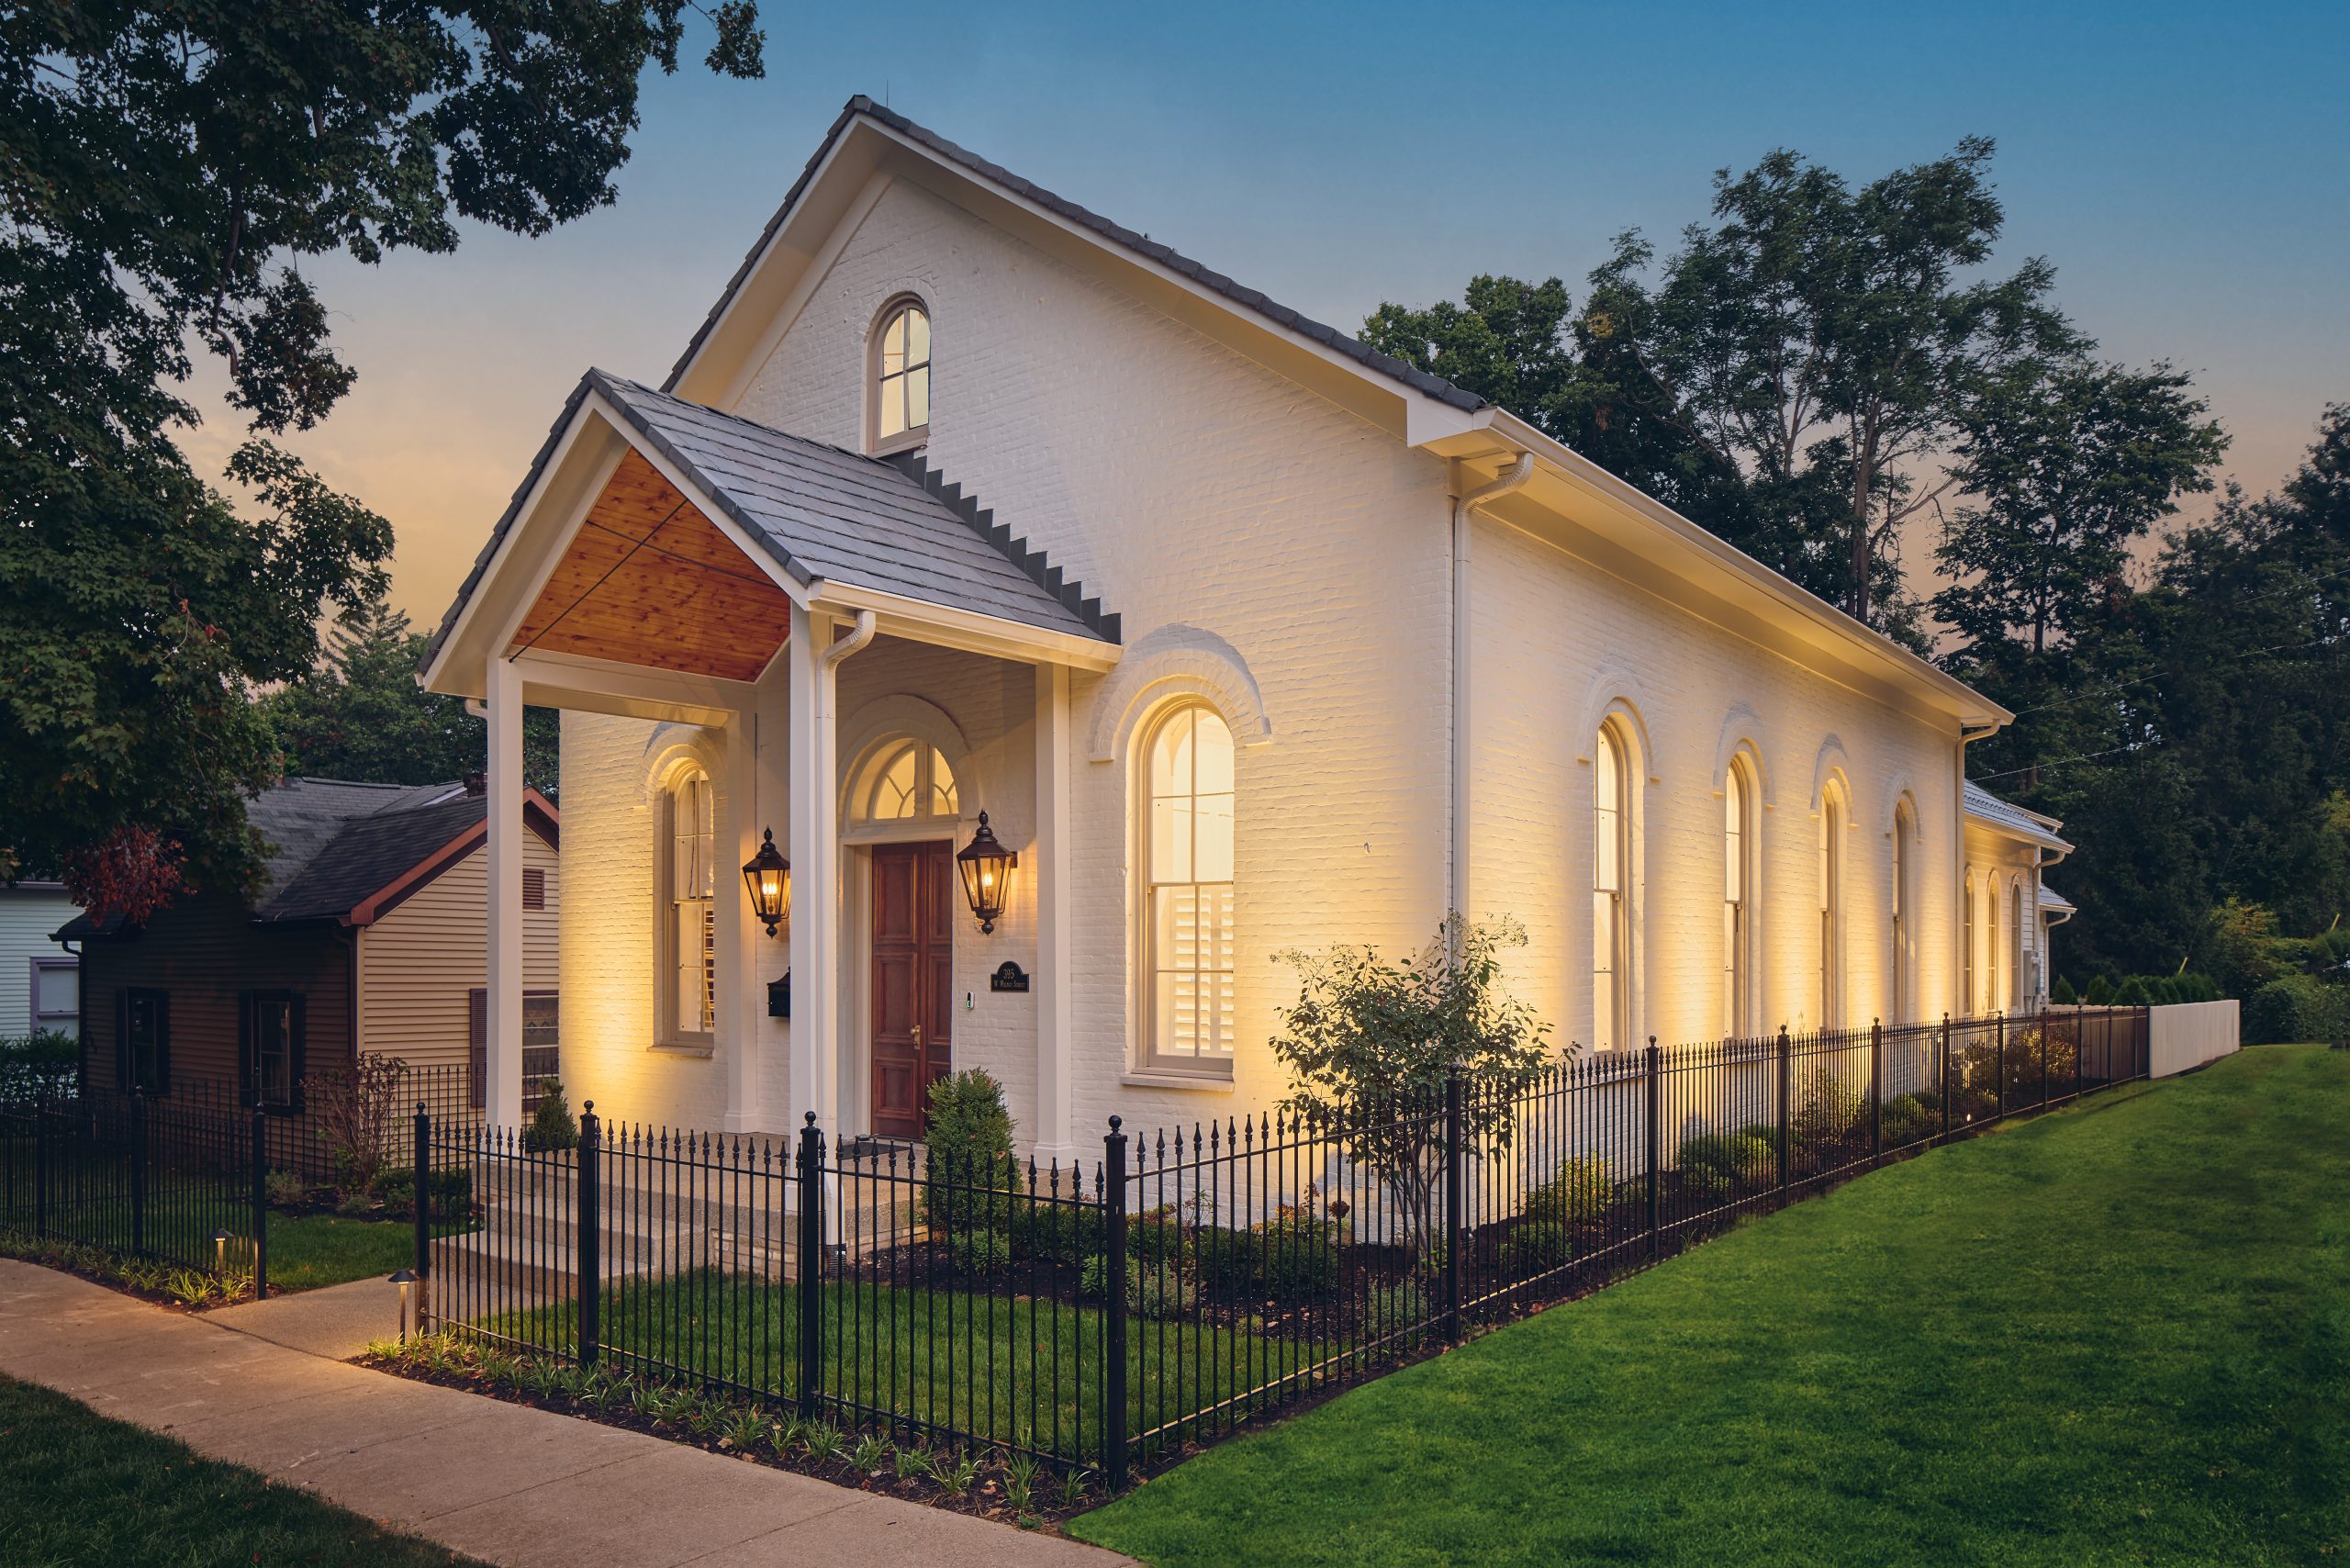
The property on the corner of West Walnut and North Streets in charming Zionsville was overgrown with trees and shrubs, and overrun with weeds. In the midst sat a 150+ year old church which had been designated as a historic site. Its new owner wanted to preserve its historical integrity – and transform it into a welcoming residence that would stand the test of time.
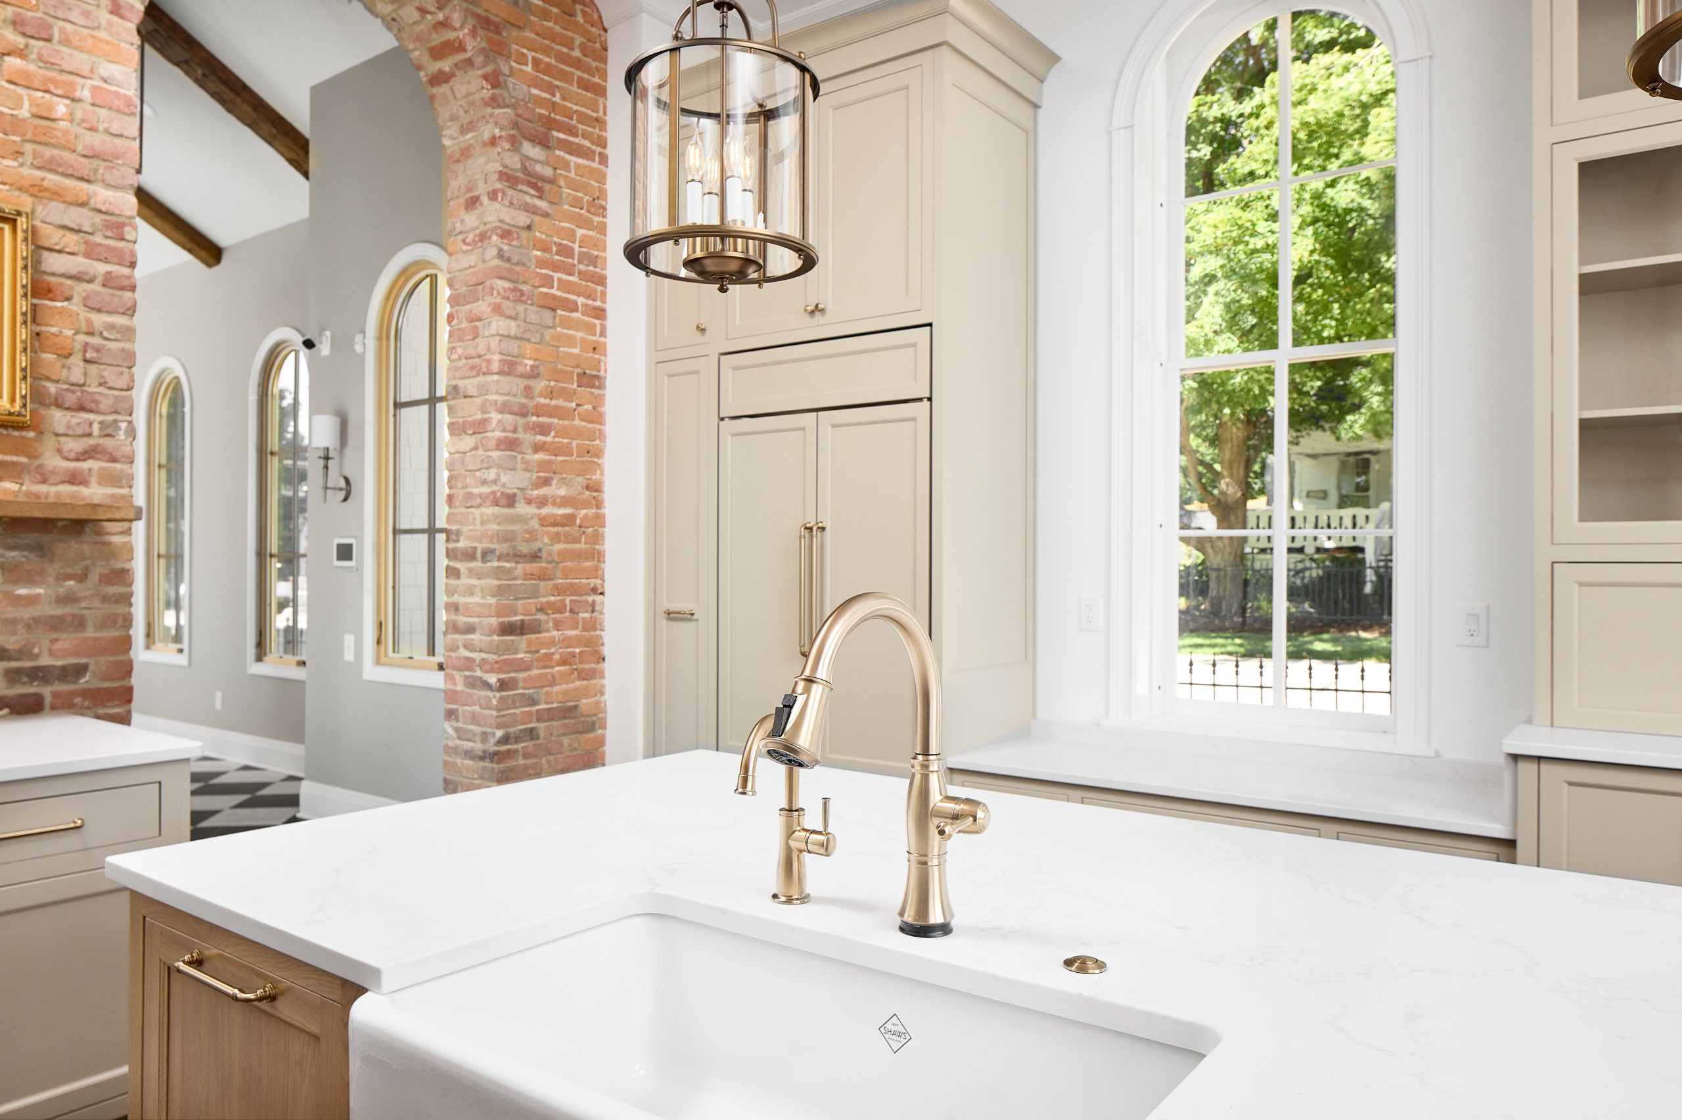
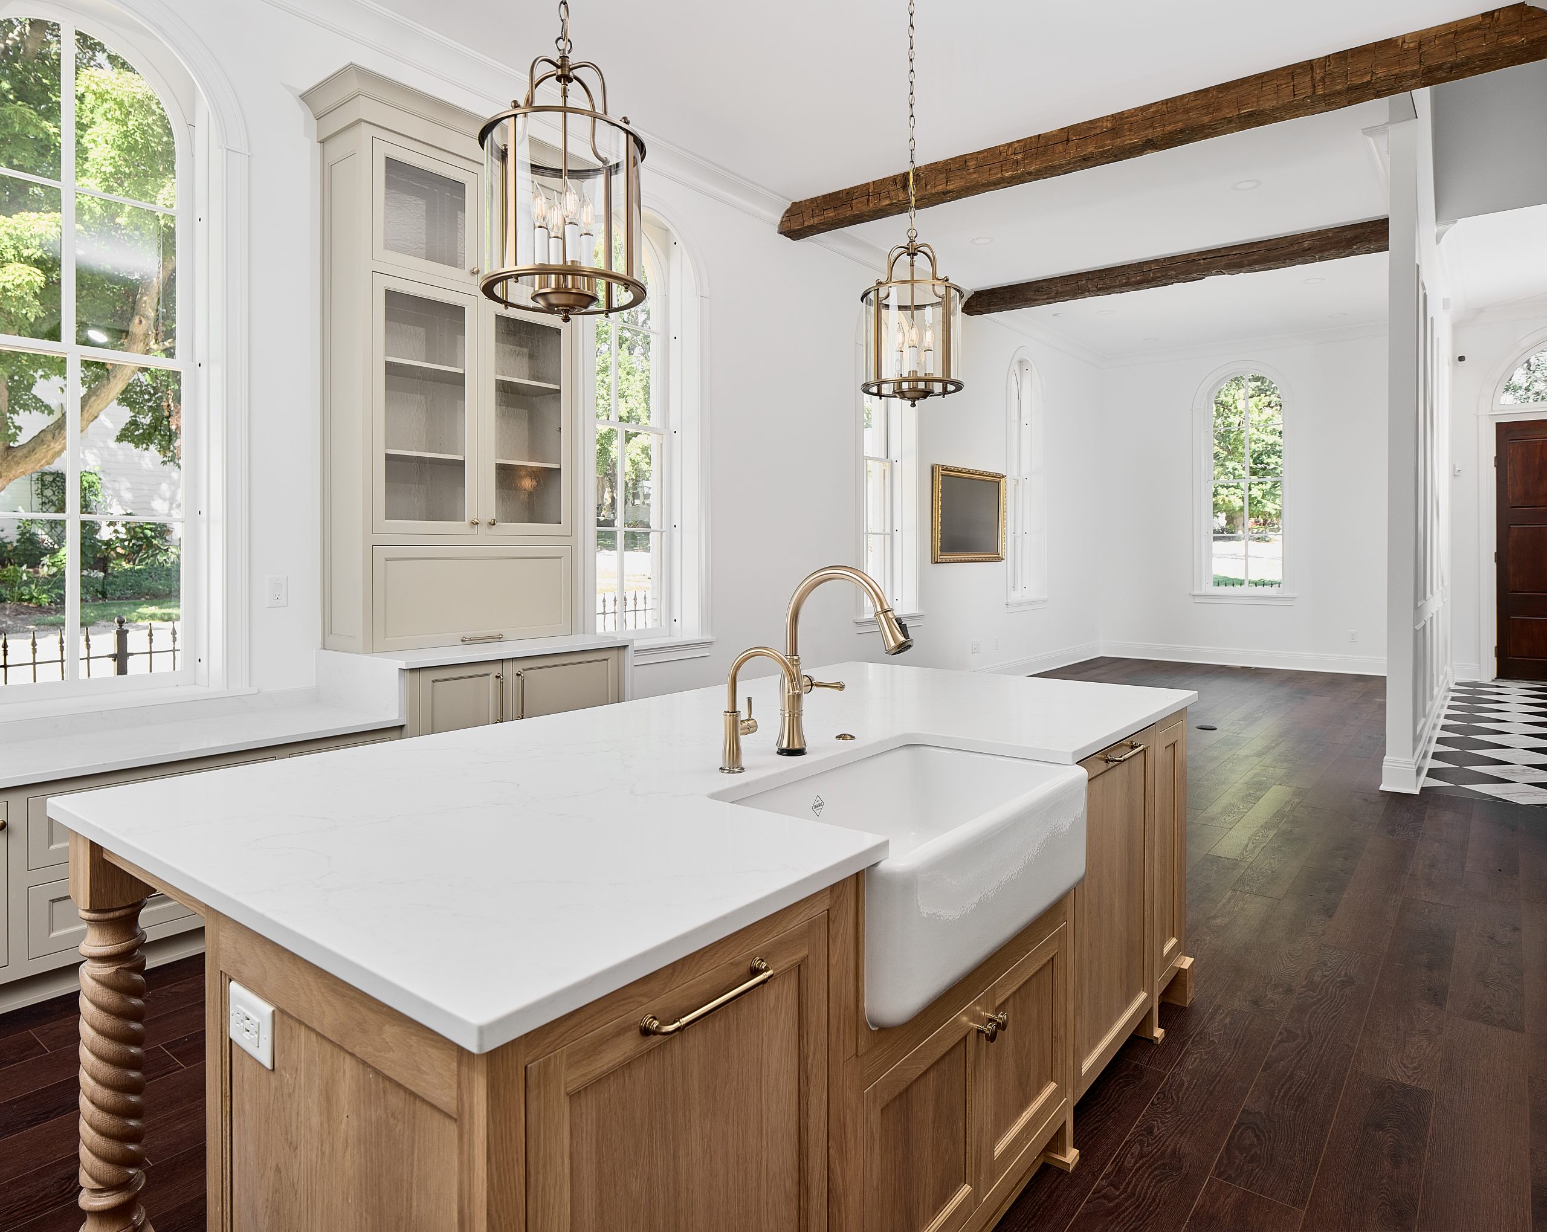
It’s no mean feat, so she turned to Cedar Street Builders, one of Indiana’s top custom home builders. And given our team’s experience with historic buildings, Cedar Street turned to Franklin Door & Window.
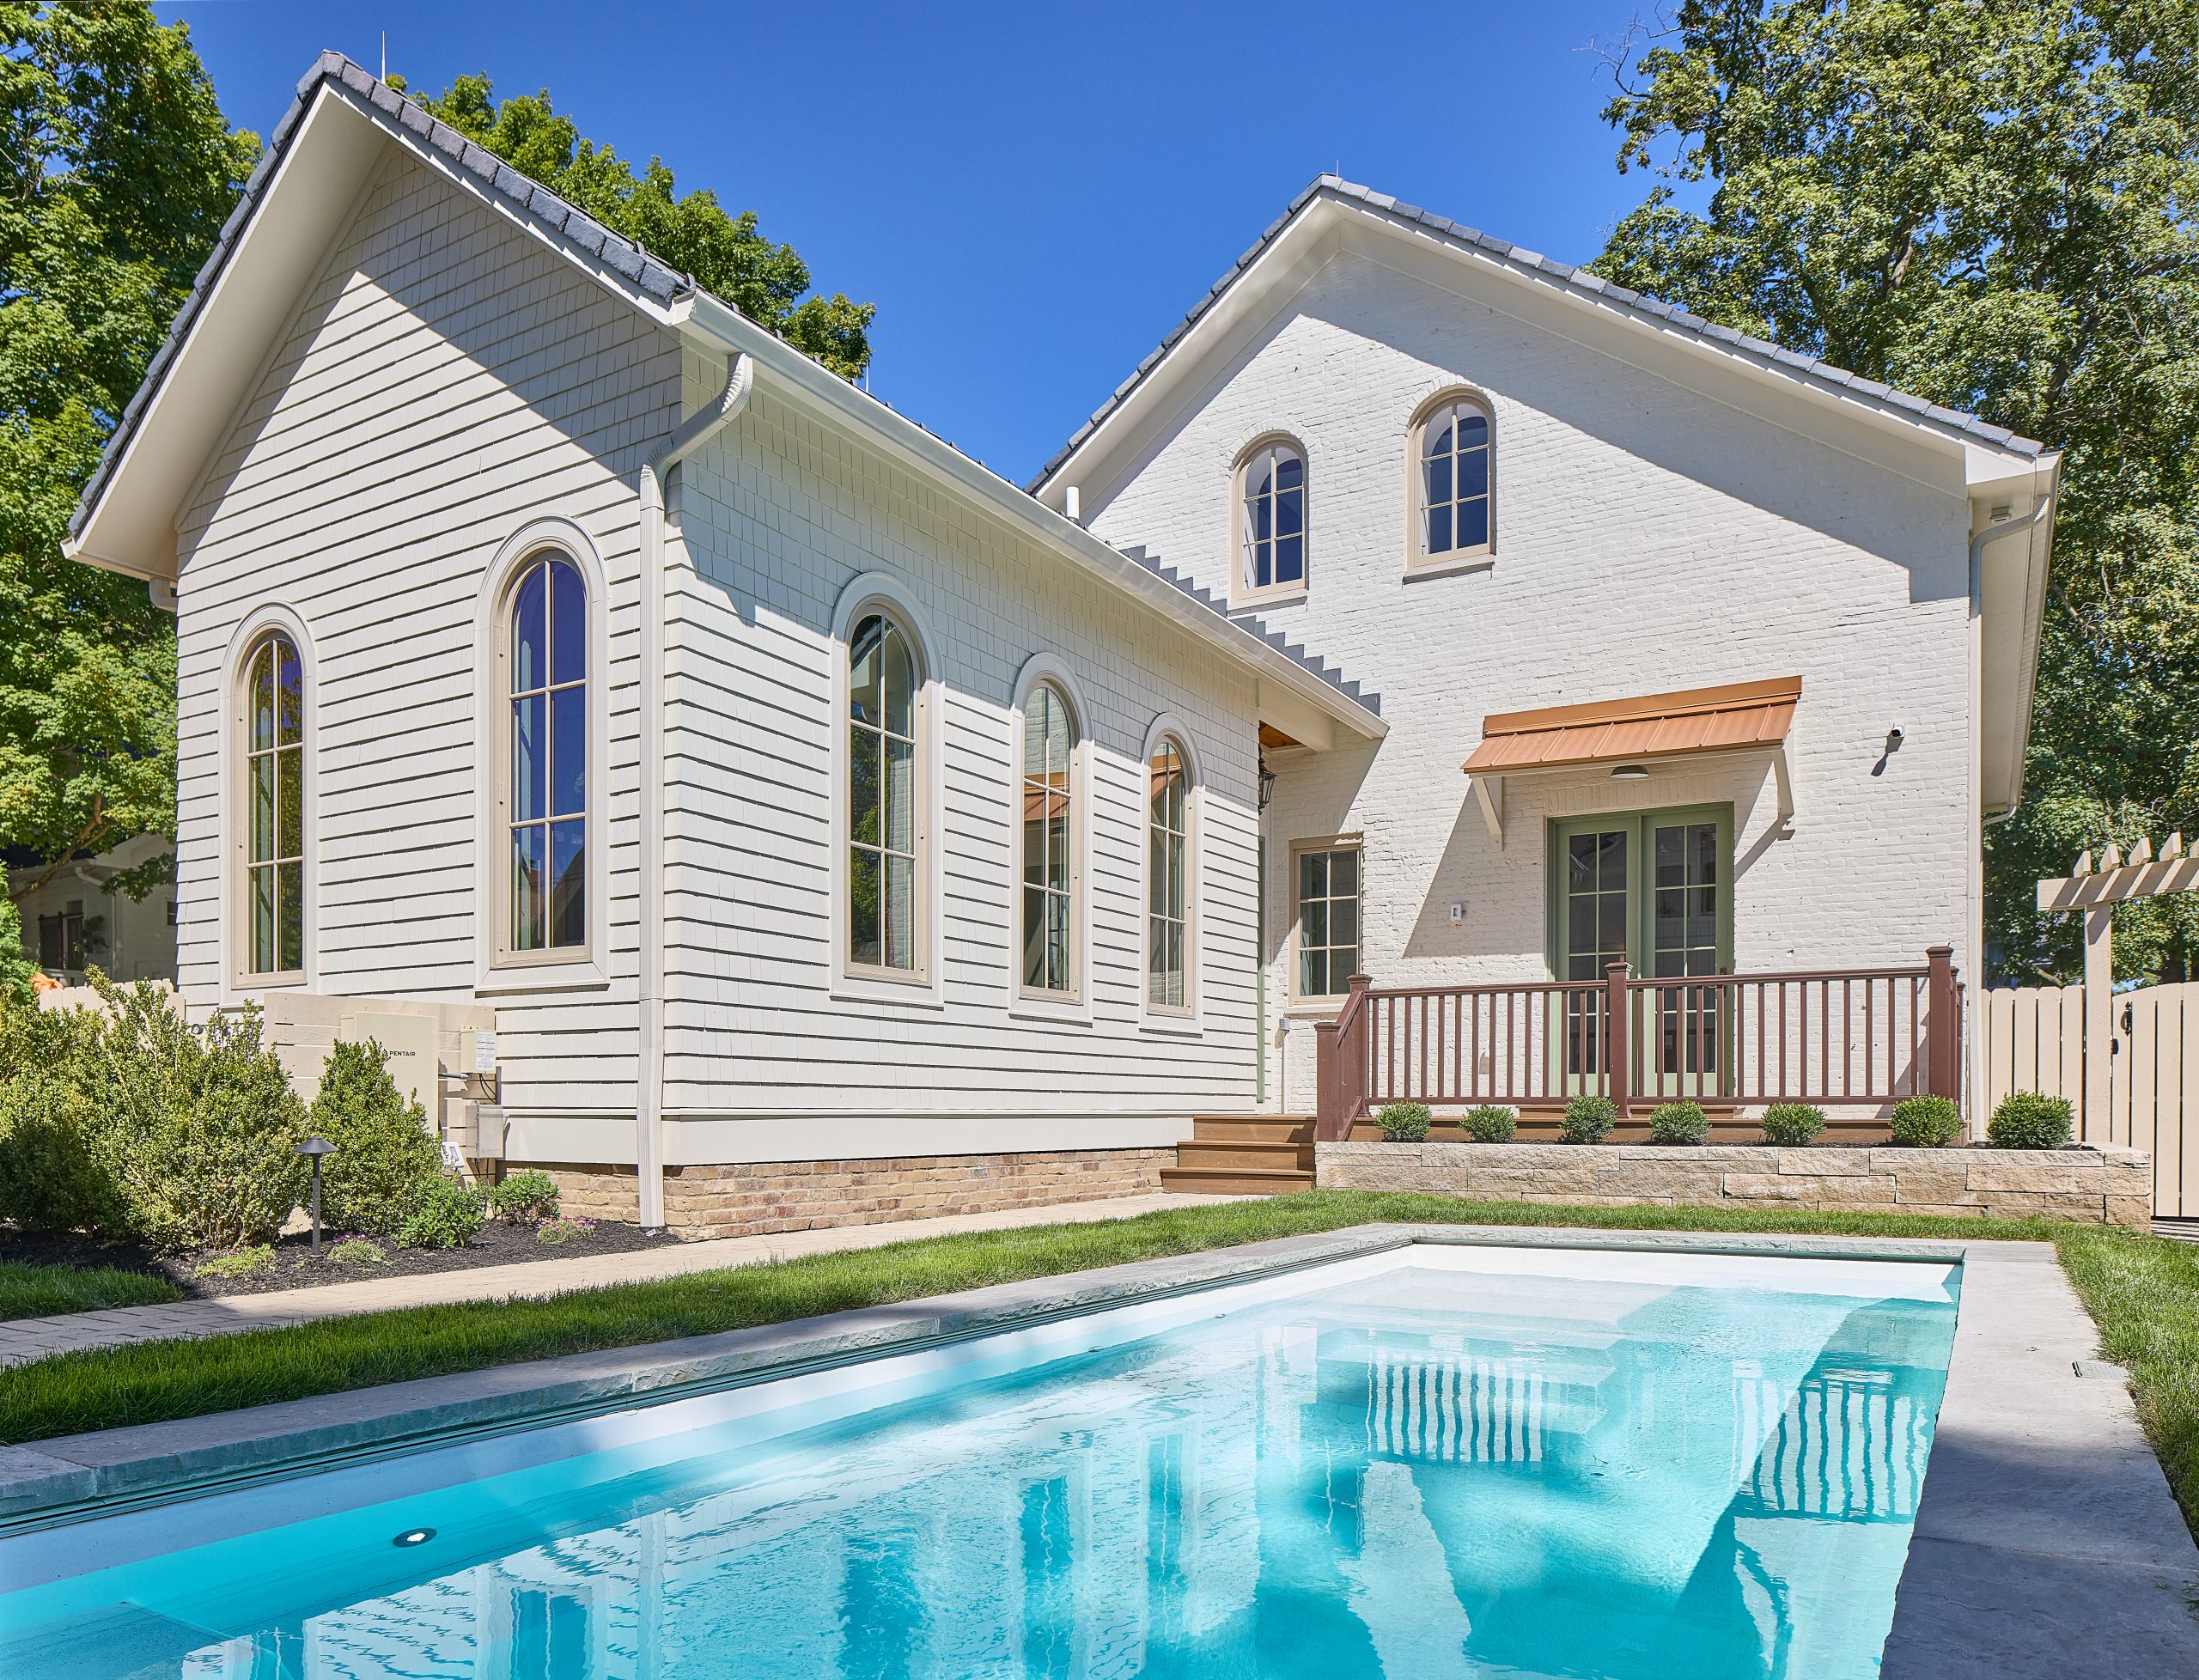
We provided all of the exterior luxury windows and doors that were not restored on the structure (when possible, Cedar Street Builders reclaimed and reused original materials). We choose Marvin Ultimate lines for the main home and Marvin Elevate lines for the new garage/carriage house.
The windows on this home are non-standard in both size and shape. Franklin General Manager JR Fowler and his crew, however, are always up for a challenge. Fowler says, “We are our clients’ ‘go to’ when it comes to unique projects, so to us, this home was treated like any other.”
The goal was to match the historic nature of the arch-topped double hung windows on the original structure with the functionality and ease of use of the arch-topped casement windows. Fowler explains, “Marvin has an assortment of standard sizes that allows us to match new specifications as closely as possible and gives us options for the simulated divided-light grids to match the original windows.”
This meticulous approach, and seamless partnership, paid off. The restored Walnut Street property is stunning, light-filled, and inviting inside. Outside, it’s shed its skin as a gloomy, abandoned structure and become a neighborhood beacon.
Your Go-To Partner
Our general Manager JR Fowler says it best: “We enjoy projects where we’re involved at the beginning and can be a resource for your clients. We aren’t just another vendor that fills 3’x5’ openings with the same window over and over again. Working with custom builders, designers, and architects is what we are here to do, and we have a full collection of different manufacturers and products to help meet their needs – and their dreams.”
The Glass House Gallery seeks to provide transparent, no-nonsense information and guidance so you can make the best decisions for your project. Whether you’re working on a new build or making a 200 year old structure new again, our team is here to help you realize your clients’ vision.