
A property in the highly sought-after Meridian-Kessler community, just minutes from downtown Indianapolis, presented a blank slate for its new owners. They were moving from a historic home built in the 1920s and wanted the same cozy character in their new build. You might say the family was looking to create a “window” into the past while building a thoroughly modern Tudor. Indeed, windows (and doors) played a crucial role in weaving a sense of story into the home – from the ground up.

A “Lived In” Feel From Day One
To instill classic charm – a feeling that the home had been lived in and loved for decades – designer Heidi Woodman, of Heidi Woodman Interiors, blended a traditional Tudor exterior with a contemporary, light-filled Mediterranean interior. She was also intentional about integrating a variety of materials, including woods, plaster, stone, and metals. Working with architectural designer Gary Nance and contractor Mark Adams, the home began to take shape.
The Glass House Gallery strives to be a go-to partner for builders, contractors, designers, and architects. We were brought into this project to help the team bring the clients’ vision to life. A unique build, it would highlight elements of steel in key locations, including the dining room, living room, and the jaw-dropping master bath (more on that in a moment!).
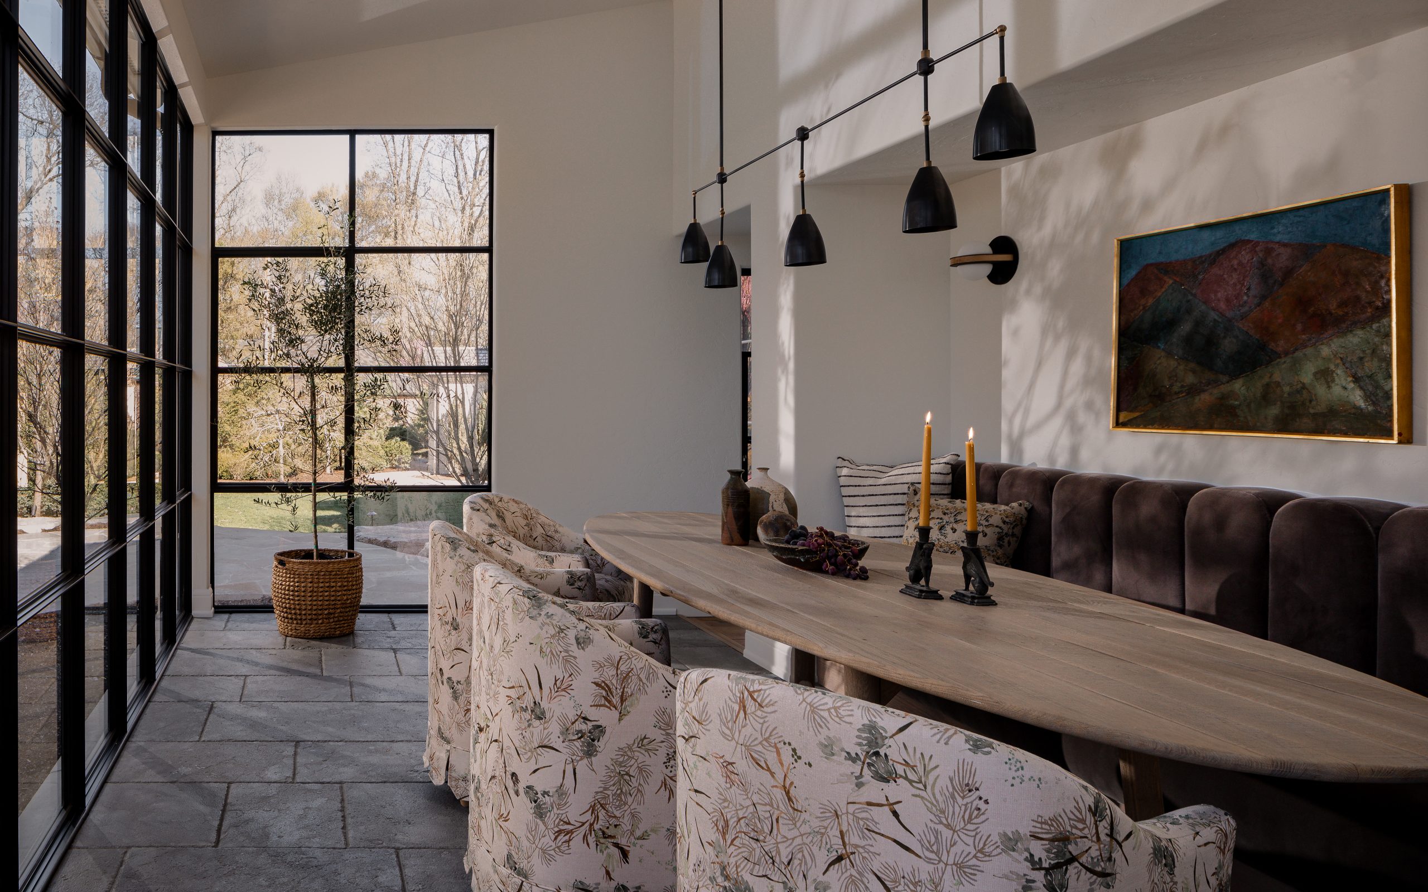
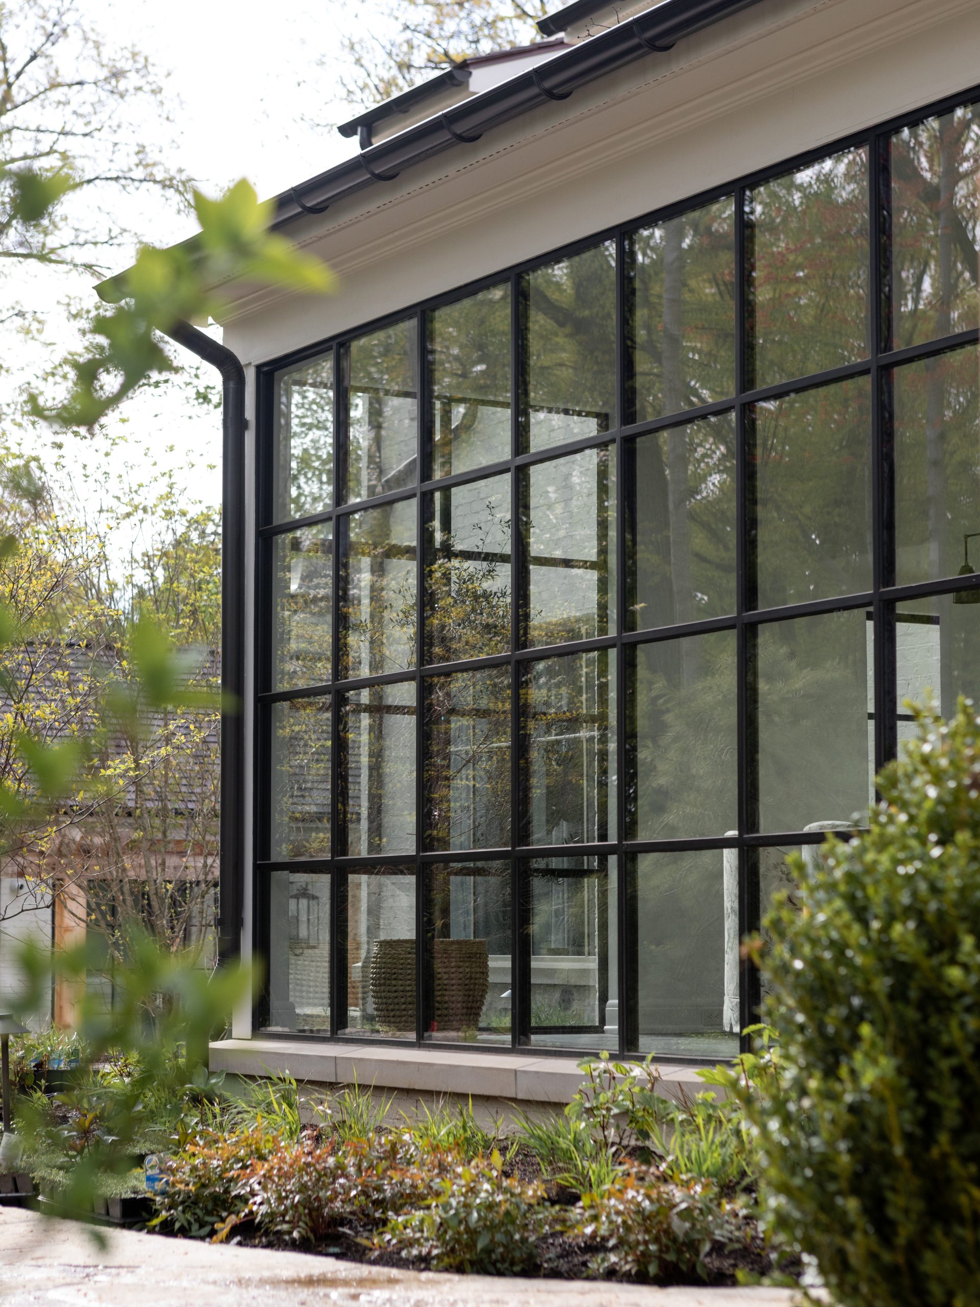
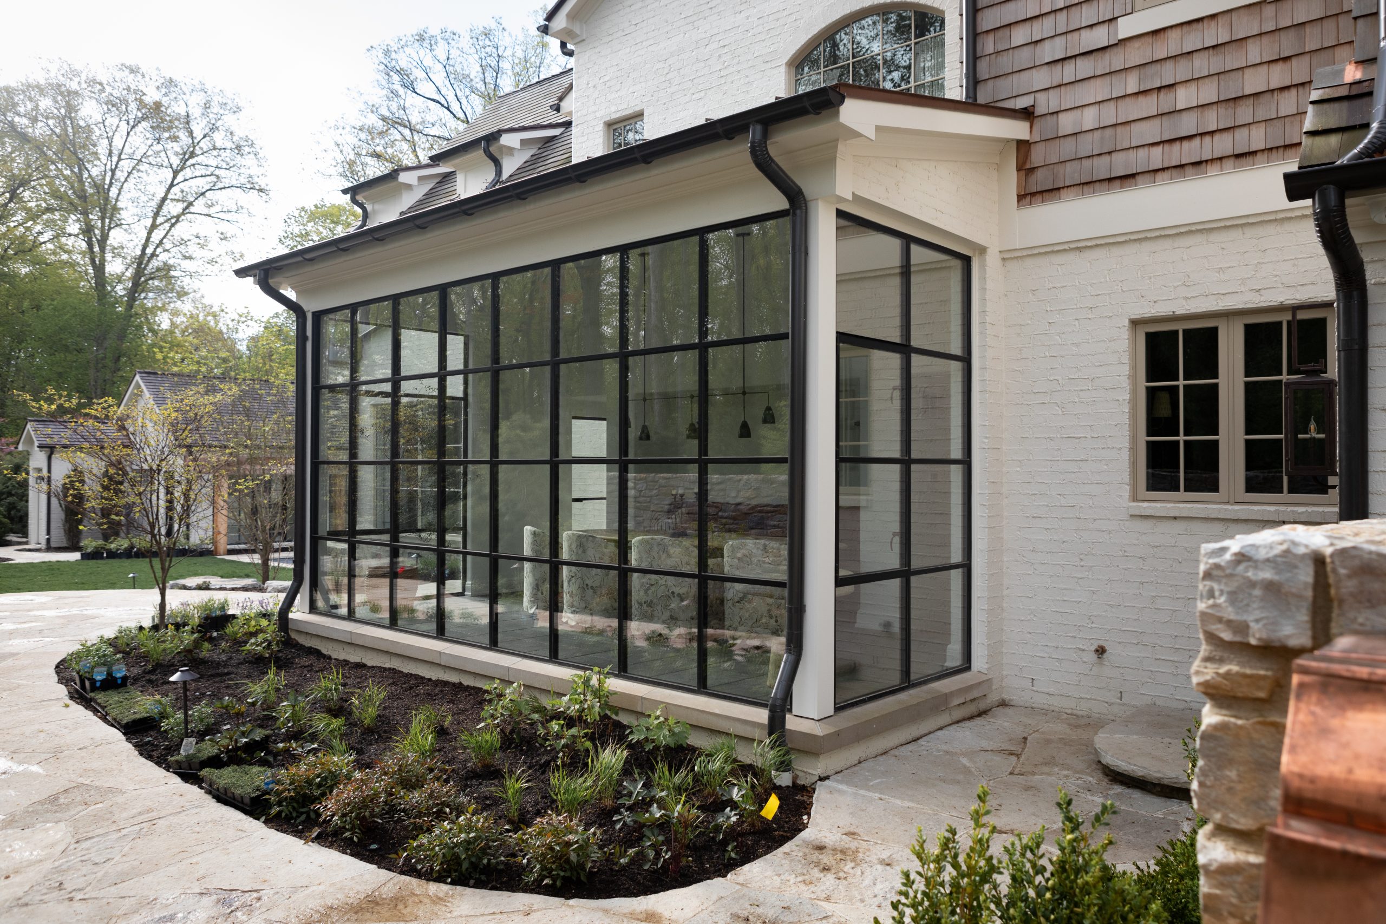

We installed high-quality products from Weather Shield Windows & Doors throughout the home. They are a trusted source for Franklin as they offer one of the best arrays of styles, shapes, sizes, and solutions in the industry, and their efficiency is top-of-the-line. The clients wanted a historic feel of a century-old home – but certainly not the drafts!
Our team also sourced MHB steel windows and doors from the Netherlands. The “Dutch masters of steel” has been a pioneer in this space for over 350 years, and their solutions are customized to the unique needs of each project. Like Weather Shield, their steel window and door products are as beautifully designed as they are high-performing. They were the ideal fit for this project.
A Show-Stopping Shower
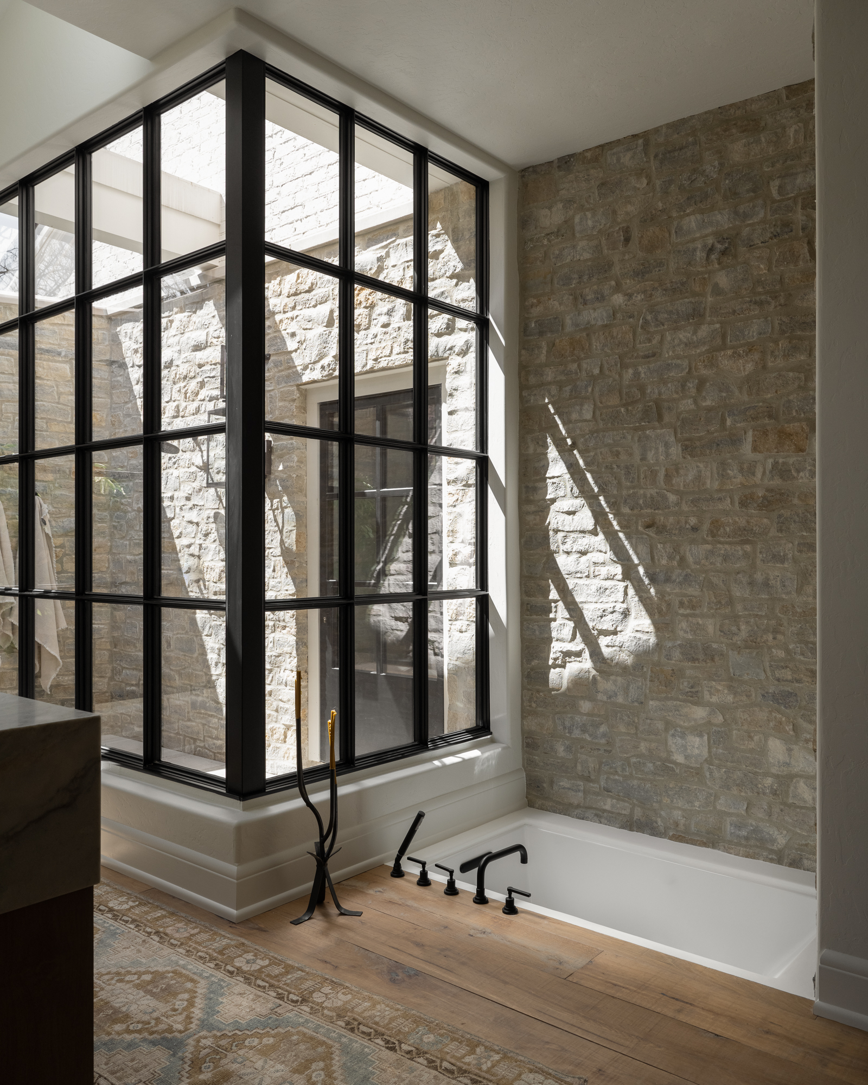
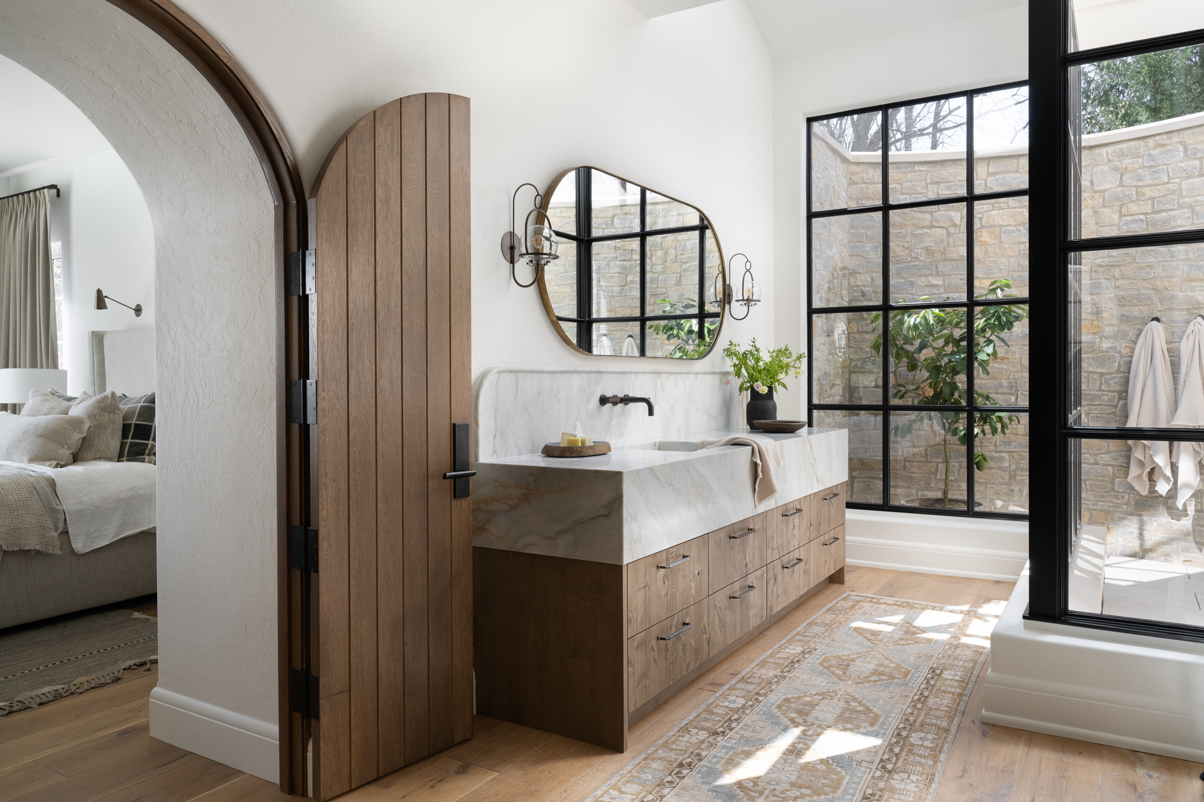
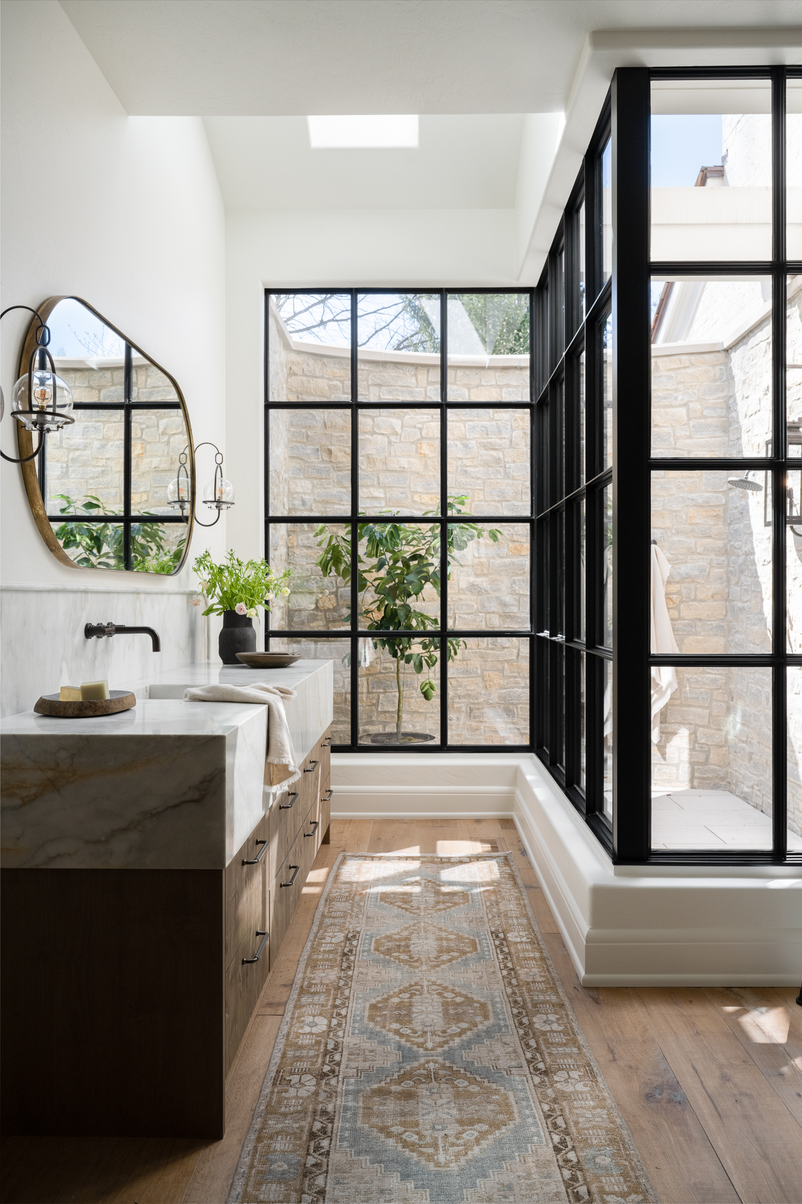
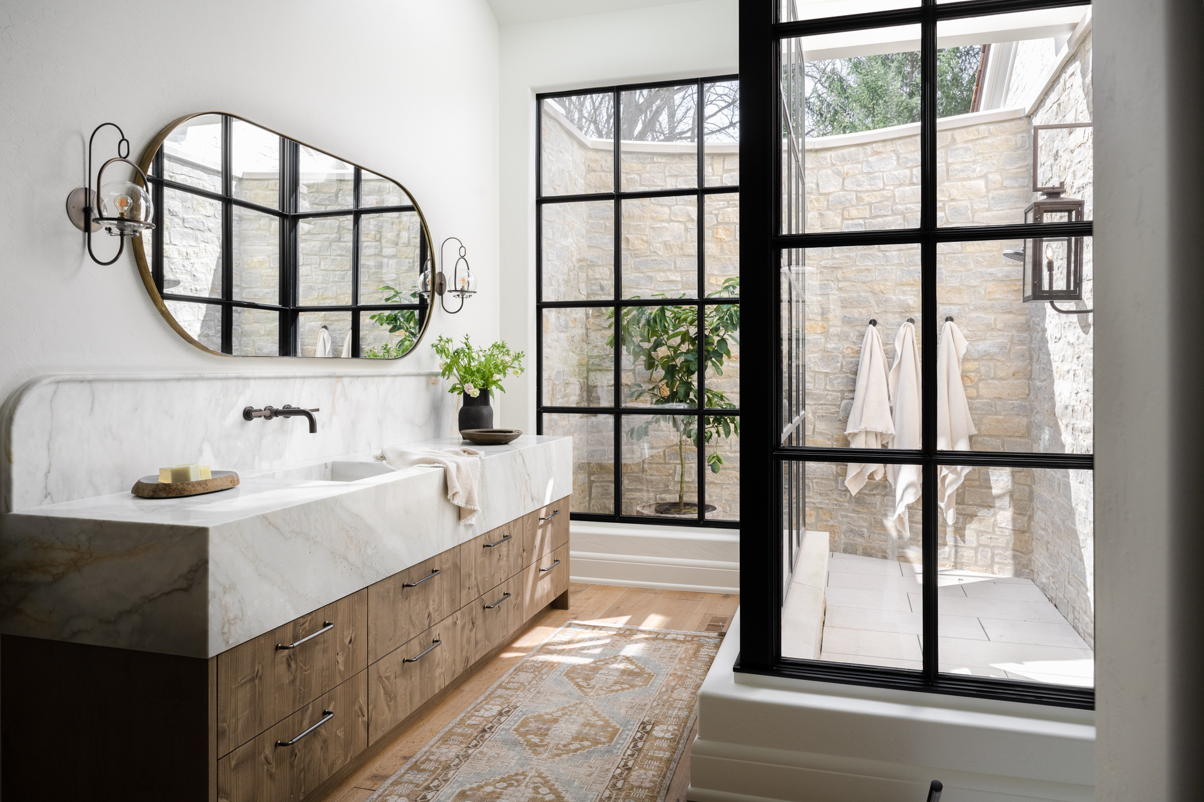
Arguably the most stunning feature in this stunning 6000 square foot home is the master bath. An outdoor shower topped the client’s wish list, and while it’s not feasible to use it all year round (at least not here in Indiana!), it will provide a continual stream of light to the interior while bringing a taste of the outdoors in. This we outfitted in steel windows and doors from the Netherlands, the sleek black lines contrasting perfectly with the clean white palette and warm woods, stone, and textiles of the master suite itself.
Thoughtful touches like this extend throughout the house, ensuring it achieves the clients’ desire for a new build that feels both classic and lived-in. It’s little wonder it was highlighted in Architectural Digest.
Your Resource
As proud as our team is of this new build, we are even more pleased to be a trusted partner for the professionals who translate a dream into a home. Our industry experience empowers us to provide expert advice and guidance, source exceptional solutions, and install windows and doors that will stand the test of time.
Learn how we can help you bring your clients’ visions to life – while exceeding their expectations. Connect with The Glass House Gallery.