
Marvin windows and doors at the Dream Home
A modern home can make a bold architectural statement and still feel warm and inviting. At Carrington Homes’ Dream Home, some of the largest windows and doors the builder had ever installed helped define that vision. Bringing it together required careful planning, informed product choices, and a close partnership with Glass House Gallery.
CARRINGTON HOMES
CARRINGTON HOMES: QUALITY AND FLEXIBILITY
Founded by Carl McIntyre in 1992, Carrington Homes serves the greater Indianapolis area with a commitment to quality construction, fair pricing, and a thoughtful customer experience.
For Nick Gallagher of Carrington Homes, flexibility is central to that approach. Each client brings different goals, budgets, and preferred suppliers. The builder adapts while helping homeowners understand which choices will serve them over time.
“We believe that quality has to be the number one,” Nick says. His focus goes beyond appearance to durability, weather protection, and the lasting value of the home.

The Challenge: Think Big and Resolve the Details
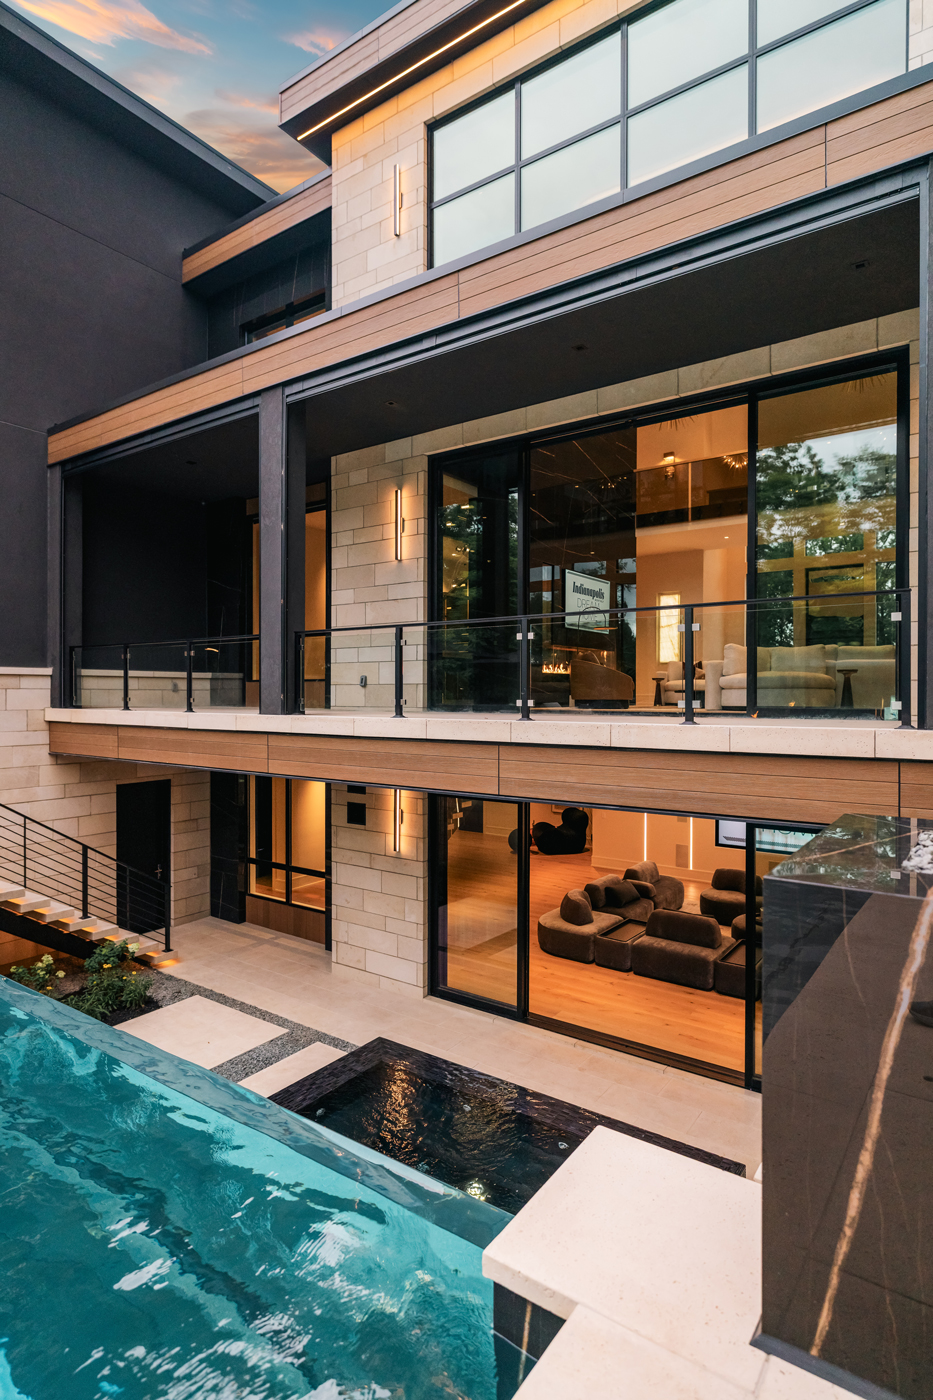
The Dream Home’s modern design called for exceptionally large windows, operable windows, and sliding doors. Their scale helped communicate the architecture, but their size and weight also made smooth operation and engineering important considerations.
The designer, Emily Handke Designs, had initially leaned toward Marvin windows and doors because its products offered the sizes and appearance the project required. From there, the team needed to work through the details that turn a design into a functioning home, including egress requirements, tempered glass, and door swings.
For Carl, that work also meant making sure the homeowners understood exactly what they were selecting before construction moved ahead.
The Solution: Product Knowledge and Careful Planning
The homeowners visited Glass House Gallery early in the process. Carl describes the showroom as a calm, comfortable setting where they could touch the products and learn about the available Marvin options.
That education supported Carrington’s planning process, helping the homeowners understand their selections and the builder understand what it needed to deliver. Glass House Gallery brought detailed product knowledge to the decisions surrounding the windows and doors.
Nick describes the same collaborative approach across Carrington’s work. On another project, Glass House Gallery prepared CAD drawings with several window grid patterns so a client could choose the look they wanted. For custom front doors, he says the team willingly revises dimensions, sometimes by just a quarter of an inch, to accommodate the design and keep work moving.
“They will find the product that we need to solve whatever we’re trying to do.”
Carrington Homes
The Results: Modern Architecture With a Warm Welcome
The completed Dream Home combined a modern architectural form with natural materials and soft colors. Carl recalls visitors responding to how warm and comfortable the interior felt during three weekends of tours.
He also points to the execution: “We didn’t have big problems. We executed on time.” He credits partners such as Glass House Gallery with bringing the expertise that helps the team anticipate details before they become problems.
For Carl, the outcome came back to Carrington’s primary goal: happy customers.
The Glass House Gallery: A Partner on the Team
Carrington values lasting relationships with both homeowners and suppliers. Glass House Gallery contributes product expertise, customer education, and a willingness to work through the details alongside the builder.
Images provided by:
Let’s Begin With Your Home.
Tell us what you are planning. A Glass House Gallery specialist will contact you to arrange a private consultation and help you determine the right next step.